Welcome to this stunning home with a neutral color palette that creates a warm and inviting atmosphere throughout. The kitchen features a center island and a nice backsplash, perfect for preparing meals and entertaining The master bedroom boasts a walk-in closet for ample storage space. With additional rooms for flexible living arrangements, this home offers versatility to suit your needs. The primary bathroom is equipped with double sinks and good under sink storage. Step outside to the fenced backyard with a sitting area, ideal for enjoying the outdoors in privacy. Don't miss the opportunity to make this wonderful property your own!
Sold for $600,000
$600,000
6086 Sun Mesa Circle, Castle Rock, CO 80104
3beds
2,978sqft
Single Family Residence
Built in 2018
5,401 Square Feet Lot
$576,800 Zestimate®
$201/sqft
$3,237 Estimated rent
Home value
$576,800
$548,000 - $606,000
$3,237/mo
Zestimate® history
Owner options
List your home for rent
$3,237/mo
Rent Zestimate®
Find your next renter with Zillow Rental Manager. Plus, with online applications, you can quickly screen prospective tenants – for free.
$3,237/mo
Rent Zestimate®
Refinance and save
$3,598/mo
Est. payment
Refinancing to a lower rate could help reduce your monthly payments and save thousands over the life of the loan.
$3,598/mo
Est. payment
Explore your selling options
Work with a Zillow partner agent
Leverage their expertise and Zillow's premium Showcase listings to get your home seen by more buyers.
Get startedList with your own agent
Get your home in front of millions of buyers by listing it on Zillow.
Learn how to do itSell it yourself
Take full control of how buyers see your home on Zillow by listing For Sale by Owner (FSBO).
List your homeWhat's special
Neutral color paletteMaster bedroomDouble sinksAmple storage spaceCenter islandFlexible living arrangements
Zillow last checked:
Listing updated:
Listed by:
Tara Jones lisa@opendoor.com,
Opendoor Brokerage LLC,
Dianna Wood 480-881-3991,
Opendoor Brokerage LLC
Bought with:
Nichelle Phillips, 100092011
Century 21 Altitude Real Estate, LLC
Source: REcolorado as distributed by MLS GRID,MLS#: 3975082
Facts & features
Interior
Bedrooms & bathrooms
- Bedrooms: 3
- Bathrooms: 2
- Full bathrooms: 2
- Main level bathrooms: 2
- Main level bedrooms: 3
Primary bedroom
- Level: Main
Bedroom
- Level: Main
Bedroom
- Level: Main
Bathroom
- Level: Main
Bathroom
- Level: Main
Heating
- Forced Air, Natural Gas
Cooling
- Central Air
Appliances
- Included: Oven
Features
- Flooring: Carpet, Laminate, Vinyl
- Basement: Partial,Unfinished
Interior area
- Total structure area: 2,978
- Total interior livable area: 2,978 sqft
- Finished area above ground: 1,671
- Finished area below ground: 0
Property
Parking
- Total spaces: 2
- Parking features: Garage - Attached
- Attached garage spaces: 2
Features
- Levels: One
- Stories: 1
Lot
- Size: 5,401 Square Feet
Details
- Parcel number: R0493025
- Special conditions: Standard
Construction
Type & style
- Home type: SingleFamily
- Property subtype: Single Family Residence
Materials
- Wood Siding
- Roof: Composition
Condition
- Year built: 2018
Utilities & green energy
- Sewer: Public Sewer
- Utilities for property: Natural Gas Available
Community & HOA
Community
- Subdivision: Crystal Valley Ranch
HOA
- Has HOA: Yes
- HOA fee: $72 monthly
- HOA name: Crystal Valley Ranch Master
- HOA phone: 833-544-7031
Location
- Region: Castle Rock
Financial & listing details
- Price per square foot: $201/sqft
- Tax assessed value: $569,052
- Annual tax amount: $2,637
- Date on market: 4/7/2024
- Listing terms: Cash,Conventional,VA Loan
- Exclusions: Alarm And Kwikset Lock Do Not Convey.
- Ownership: Corporation/Trust
- Electric utility on property: Yes
Price history
| Date | Event | Price |
|---|---|---|
| 5/1/2024 | Sold | $600,000+1.7%$201/sqft |
Source:  REcolorado as distributed by MLS GRID #3975082 Report a problem REcolorado as distributed by MLS GRID #3975082 Report a problem | ||
| 4/9/2024 | Pending sale | $590,000$198/sqft |
Source: REcolorado as distributed by MLS GRID #3975082 Report a problem | ||
| 4/7/2024 | Listed for sale | $590,000+53.2%$198/sqft |
Source: REcolorado as distributed by MLS GRID #3975082 Report a problem | ||
| 6/15/2018 | Sold | $385,135$129/sqft |
Source: Public Record Report a problem | ||
Public tax history
| Year | Property taxes | Tax assessment |
|---|---|---|
| 2025 | $2,867 +8.7% | $35,570 -7.6% |
| 2024 | $2,637 +32.9% | $38,510 -1% |
| 2023 | $1,984 -35.6% | $38,880 +46.2% |
| 2022 | $3,081 | $26,590 -2.8% |
| 2021 | -- | $27,360 +1% |
| 2020 | $3,242 +284.5% | $27,100 |
| 2019 | $843 0% | $27,100 +319.5% |
| 2018 | $843 +3.3% | $6,460 -1.4% |
| 2017 | $816 | $6,550 |
Find assessor info on the county website
Neighborhood: 80104
Nearby homes
- $577,5004 bd3 ba2.6k sqft6082 Sun Mesa Cir, Castle Rock, CO 80104Off Market
- $572,0003 bd3 ba2.3k sqft6078 Sun Mesa Cir, Castle Rock, CO 80104Off Market
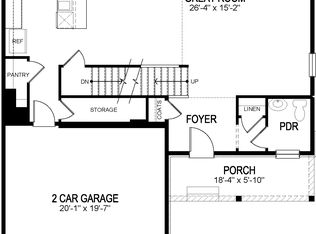
- $575,0003 bd3 ba3k sqft2414 Echo Park Dr, Castle Rock, CO 80104Sold
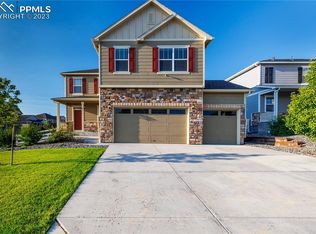
- $549,5003 bd2 ba1.6k sqft6074 Sun Mesa Cir, Castle Rock, CO 80104Off Market
- $634,3005 bd3 ba3.6k sqft5939 Echo Park Cir, Castle Rock, CO 80104Off Market
- $535,0003 bd2 ba3k sqft6079 Sun Mesa Cir, Castle Rock, CO 80104Sold
- $814,0005 bd4 ba4.7k sqft2526 Echo Park Dr, Castle Rock, CO 80104Off Market
- $3,0203 bd3 ba2.2k sqft2380 Echo Park Dr, Castle Rock, CO 80104For Rent
Nearby schools
GreatSchools rating
- 6/10South Ridge Elementary An Ib World SchoolGrades: K-5Distance: 3.5 mi
- 5/10Mesa Middle SchoolGrades: 6-8Distance: 4.3 mi
- 7/10Douglas County High SchoolGrades: 9-12Distance: 5 mi
Schools provided by the listing agent
- Elementary: South Ridge
- Middle: Mesa
- High: Douglas County
- District: Douglas RE-1
Source: REcolorado as distributed by MLS GRID. This data may not be complete. We recommend contacting the local school district to confirm school assignments for this home.
Get a cash offer in 3 minutes
Find out how much your home could sell for in as little as 3 minutes with a no-obligation cash offer.
Estimated market value
$576,800
Get a cash offer in 3 minutes
Find out how much your home could sell for in as little as 3 minutes with a no-obligation cash offer.
Estimated market value
$576,800
- Colorado
- Douglas County
- Castle Rock
- 80104
- 6086 Sun Mesa Circle
Nearby cities
Nearby neighborhoods
Nearby zip codes
Other Castle Rock Topics
