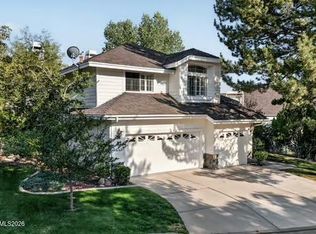
6087 Carriage House Way, Reno, NV 89519 - A rare opportunity has arrived in Southwest Reno. 6087 Carriage House Way is the only home currently available in the entire gated Carriage House development. This spacious 2,876 square foot residence offers a floor plan that truly lives well. On the main level you'll find open, flowing common areas and a private bedroom - perfect for guests, a home office, or multigenerational living. Upstairs, the home opens to a grand primary suite plus two additional spacious bedrooms, providing wonderful separation, privacy, and room for everyone to spread out. The entire home feels fresh, bright, and move-in ready, thoughtfully updated with new luxury vinyl plank flooring throughout the common areas and staircase, a complete interior repaint in modern neutral tones, and all new outlets and switches throughout. Beyond the walls, enjoy views of Downtown Reno and the surrounding mountains, a three-car garage, and the quiet, tree-lined streets that make Carriage House so desirable. Set behind the gates in the heart of the Lakeridge corridor, you're minutes from Lakeridge Golf Course, Bartley Ranch Regional Park, The Summit, Downtown Reno, and Mt. Rose Highway to Lake Tahoe. Top-rated schools and easy access to trails, shopping, and dining complete this unbeatable Southwest Reno location. Spacious, updated, private, and incredibly rare - all bedrooms offer comfort and flexibility with that highly sought-after main-level bedroom plus a second-floor primary retreat. 4 BD | 2,876 SF | 1 Bed Main + Primary Up + 2 Additional Up | Gated | Views | Fully Refreshed | Only One Available
For sale
$930,000
6087 Carriage Dr, Reno, NV 89521
4beds
2,876sqft
Single Family Residence
Built in 1988
0.27 Acres Lot
$906,300 Zestimate®
$323/sqft
$149/mo HOA
What's special
Quiet tree-lined streetsThree-car garageHighly sought-after main-level bedroomOpen flowing common areasSecond-floor primary retreat
- 46 days
- 577
- 35
Zillow last checked:
Listing updated:
Listed by:
Jeffrey T Curry DRE #02229369 310-773-6351,
COMPASS
Source: TSMLS,MLS#: 20261662
Facts & features
Interior
Bedrooms & bathrooms
- Bedrooms: 4
- Bathrooms: 3
- Full bathrooms: 3
Heating
- Natural Gas, CFAH
Appliances
- Included: Range, Oven, Microwave, Disposal, Dishwasher, Trash Compactor, Refrigerator
- Laundry: Laundry Room
Features
- High Ceilings, Family Room
- Flooring: Carpet, Tile, Vinyl
- Has fireplace: Yes
- Fireplace features: Fireplace: Living Room, Family Room, Master Bedroom, Gas Fireplace, Insert
Interior area
- Total structure area: 2,876
- Total interior livable area: 2,876 sqft
Property
Parking
- Total spaces: 3
- Parking features: Three, Attached, Oversized
- Attached garage spaces: 3
Features
- Levels: Two
- Patio & porch: Deck(s): 1
- Has view: Yes
- View description: Filtered, Mountain(s), City
Lot
- Size: 0.27 Acres
- Features: Street, Landscaped
- Topography: Level
Details
- Parcel number: 04228027
- Special conditions: Trustee Sale
Construction
Type & style
- Home type: SingleFamily
- Architectural style: Contemporary
- Property subtype: Single Family Residence
Materials
- Frame
- Foundation: Slab
- Roof: Composition
Condition
- Minor Remodel
- New construction: No
- Year built: 1988
Utilities & green energy
- Sewer: Utility District
- Water: Utility District
- Utilities for property: Natural Gas Available
Community & HOA
Community
- Features: Gated: To Subdivision
- Subdivision: SurroundingArea
HOA
- Has HOA: Yes
- HOA fee: $447 quarterly
Location
- Region: Reno
Financial & listing details
- Price per square foot: $323/sqft
- Price range: $930K - $930K
- Date on market: 8/7/2026
- Listing terms: Cash To New Loan,FHA,VA Loan
Estimated market value
$906,300
$861,000 - $952,000
$3,772/mo
Price history
| Date | Event | Price |
|---|---|---|
| 8/7/2026 | Listed for sale | $930,000$323/sqft |
Source:  TSMLS #20261662 Report a problem TSMLS #20261662 Report a problem | ||
Public tax history
Tax history is unavailable.
Monthly payment
Est. payment
Payment breakdown
Explore the cost of this home by adjusting the details. Changes won't be saved.Climate risks
Neighborhood: Lakeridge
Similar homes
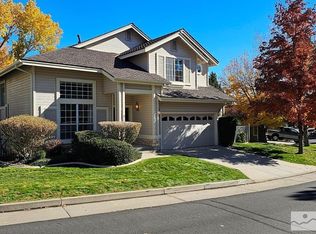
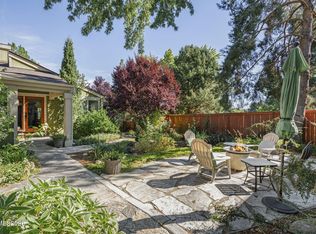
- $950,0004 bd3 ba3.3k sqft6475 Meadow Hill Dr, Reno, NV 89519Active
 MLS ID #260011697, Jason Kirby, Keller Williams Group One Inc.. NNRMLS
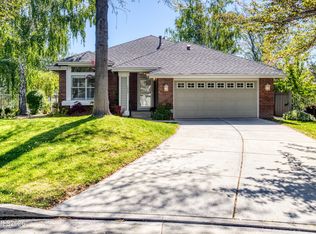
 - $815,0003 bd3 ba2.2k sqft2249 Evans Creek Ter, Reno, NV 89519Active
 MLS ID #260011012, Wesley Pittman, TrueNest Properties. NNRMLS
 - $789,0004 bd2 ba2.1k sqft6052 Torrington Dr, Reno, NV 89511Active
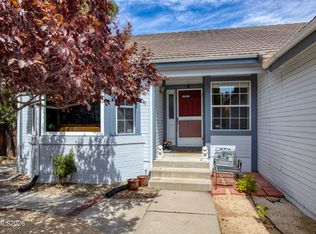 MLS ID #260011532, Cindy Nitz, Ferrari-Lund Real Estate Reno. NNRMLS
 - $965,0005 bd3 ba3.1k sqft4846 Ramcreek Trl, Reno, NV 89519Active
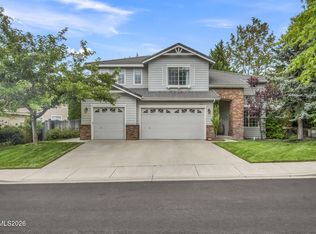 MLS ID #260011480, Douglas Barker, Solid Source Realty. NNRMLS
 - $999,0003 bd4 ba2.3k sqft2870 Sagittarius Dr, Reno, NV 89509ActiveMLS ID #260011377, Cristy Leck, RE/MAX Professionals-Reno. NNRMLS
- $849,0004 bd3 ba2.2k sqft3039 Bramble Dr, Reno, NV 89509ActiveMLS ID #260011713, Bryan Drakulich, BHG Drakulich Realty. NNRMLS
- $849,0003 bd3 ba2.4k sqft14710 Granite Mine Dr, Reno, NV 89521ActiveMLS ID #260011519, Kristin Ryan, Serhant. NNRMLS
- $799,9004 bd3 ba2.5k sqft10063 Kentfield Pl, Reno, NV 89521ActiveMLS ID #260010456, Garrett Stewart, Keller Williams Group One Inc.. NNRMLS
- $999,0003 bd3 ba3.4k sqft1945 Lakeside Dr, Reno, NV 89509ActiveMLS ID #260011839, Claire Kirby, Real Broker LLC. NNRMLS
- $749,0004 bd2 ba2.1k sqft1496 Gaucho Ln, Reno, NV 89521ActiveMLS ID #260011790, Allyson Edgington, Ferrari-Lund Real Estate South. NNRMLS
- $850,0004 bd3 ba2.6k sqft12320 S Hills Dr, Reno, NV 89511ActiveMLS ID #260009912, Brent Copeland, LPT Realty, LLC. NNRMLS
- $905,0004 bd3 ba2.6k sqft1812 Kodiak Cir, Reno, NV 89511ActiveMLS ID #260010988, Sydney Griffin, RE/MAX Professionals-Reno. NNRMLS
- $924,9995 bd3 ba3.6k sqft2265 Lindley Way, Reno, NV 89509ActiveMLS ID #260006855, Tayona Tate, NextHome Yourpickettfence Group. NNRMLS
- $1,030,0003 bd3 ba2k sqft285 Kitts Way, Reno, NV 89521ActiveMLS ID #260009878, Jake Kellames, Chase International-Damonte. NNRMLS
- $1,299,0004 bd4 ba3.2k sqft2517 Rampart Ter, Reno, NV 89519ActiveMLS ID #260011077, Louise Simpson, Dickson Realty - Damonte Ranch. NNRMLS
- $1,025,0003 bd3 ba2k sqft330 Steamboat Ct, Reno, NV 89521ActiveMLS ID #260007436, Kyla Bevel, Key Collective. NNRMLS
- $889,0004 bd4 ba2.9k sqft5279 Mira Loma Dr, Reno, NV 89502ActiveMLS ID #260001761, Bradley Berger, eXp Realty, LLC. NNRMLS
- $775,0004 bd3 ba2k sqft2490 W Moana Ln, Reno, NV 89509ActiveMLS ID #260010532, Mitchell Ross, RE/MAX Professionals-Reno. NNRMLS
- $775,0004 bd3 ba2.6k sqft10770 Clear Vista Dr, Reno, NV 89521ActiveMLS ID #260011225, Trevor Phillips, Chase International Carson Cit. NNRMLS
- $862,0005 bd3 ba2.7k sqft6607 Enchanted Valley Dr, Reno, NV 89523ActiveMLS ID #260009710, Jonathan Poole, Real Broker LLC. NNRMLS
