6087 Carriage House Way, Reno, NV 89519 - A rare opportunity has arrived in Southwest Reno. 6087 Carriage House Way, In the desirable Carriage House Community. This spacious 2,876 square foot residence offers a floor plan that truly lives well. On the main level you'll find open, flowing common areas and a private bedroom - perfect for guests, a home office, or multigenerational living. Upstairs, the home opens to a grand primary suite plus two additional spacious bedrooms, providing wonderful separation, privacy, and room for everyone to spread out. The entire home feels fresh, bright, and move-in ready, thoughtfully updated with new luxury vinyl plank flooring throughout the common areas and staircase, a complete interior repaint in modern neutral tones, and all new outlets and switches throughout. Beyond the walls, enjoy views of Downtown Reno and the surrounding mountains, a three-car garage, and the quiet, tree-lined streets that make Carriage House so desirable. Set behind the gates in the heart of the Lakeridge corridor, you're minutes from Lakeridge Golf Course, Bartley Ranch Regional Park, The Summit, Downtown Reno, and Mt. Rose Highway to Lake Tahoe. Top-rated schools and easy access to trails, shopping, and dining complete this unbeatable Southwest Reno location. Spacious, updated, private, and incredibly rare - all bedrooms offer comfort and flexibility with that highly sought-after main-level bedroom plus a second-floor primary retreat. 4 BD | 2,876 SF | 1 Bed Main + Primary Up + 2 Additional Up | Gated | Views | Fully Refreshed |
Active under contract-show
Price cut: $30K (9/1)
$899,999
6087 Carriage House Way, Reno, NV 89519
4beds
2,876sqft
Single Family Residence
Built in 1988
0.27 Acres Lot
$868,900 Zestimate®
$313/sqft
$149/mo HOA
What's special
Quiet tree-lined streetsThree-car garageHighly sought-after main-level bedroomOpen flowing common areasSecond-floor primary retreat
- 47 days
- 556
- 33
Likely to sell faster than
Zillow last checked:
Listing updated:
Listed by:
Jeffrey Curry S.202942 310-773-6351,
Compass,
Kristi Hood S.65073 530-386-0688,
Compass
Source: NNRMLS,MLS#: 260010146
Facts & features
Interior
Bedrooms & bathrooms
- Bedrooms: 4
- Bathrooms: 3
- Full bathrooms: 3
Heating
- Fireplace(s), Natural Gas
Cooling
- Central Air, Wall/Window Unit(s)
Appliances
- Included: Dishwasher, Disposal, Double Oven, Gas Cooktop, Microwave, Refrigerator, Trash Compactor
- Laundry: In Hall, Laundry Room, Washer Hookup
Features
- Breakfast Bar, Cathedral Ceiling(s), Ceiling Fan(s), High Ceilings, Smart Thermostat, Vaulted Ceiling(s), Walk-In Closet(s)
- Flooring: Carpet, Ceramic Tile, Laminate
- Windows: Blinds, Double Pane Windows, Vinyl Frames
- Number of fireplaces: 3
- Fireplace features: Gas, Insert, Wood Burning
- Common walls with other units/homes: No Common Walls
Interior area
- Total structure area: 2,876
- Total interior livable area: 2,876 sqft
Property
Parking
- Total spaces: 3
- Parking features: Attached, Garage, Garage Door Opener
- Attached garage spaces: 3
Features
- Levels: Two
- Stories: 2
- Patio & porch: Uncovered, Deck
- Exterior features: None
- Spa features: None
- Fencing: Full
- Has view: Yes
- View description: City, Desert, Mountain(s), Peek
Lot
- Size: 0.27 Acres
- Features: Landscaped, Level, Sprinklers In Front, Sprinklers In Rear
Details
- Additional structures: None
- Parcel number: 04228027
- Zoning: SF5
Construction
Type & style
- Home type: SingleFamily
- Property subtype: Single Family Residence
Materials
- Foundation: Crawl Space, Slab
- Roof: Composition,Shingle
Condition
- New construction: No
- Year built: 1988
Utilities & green energy
- Sewer: Public Sewer
- Water: Public
- Utilities for property: Cable Available, Electricity Available, Internet Available, Natural Gas Available, Phone Available, Sewer Available, Water Available, Cellular Coverage
Community & HOA
Community
- Security: Carbon Monoxide Detector(s), Security Gate, Smoke Detector(s)
- Subdivision: Carriage House
HOA
- Has HOA: Yes
- Amenities included: Gated, Landscaping, Parking
- Services included: Snow Removal
- HOA fee: $447 quarterly
- HOA name: Carriage House Home Owners association
Location
- Region: Reno
Financial & listing details
- Price per square foot: $313/sqft
- Tax assessed value: $449,416
- Annual tax amount: $4,546
- Date on market: 8/6/2026
- Cumulative days on market: 48 days
- Listing terms: 1031 Exchange,Cash,Conventional,FHA,USDA Loan,VA Loan
Estimated market value
$868,900
$825,000 - $912,000
$4,006/mo
Price history
| Date | Event | Price |
|---|---|---|
| 9/8/2026 | Contingent | $899,999$313/sqft |
Source:  NNRMLS #260010146 Report a problem NNRMLS #260010146 Report a problem | ||
| 9/1/2026 | Price change | $899,999-3.2%$313/sqft |
Source: NNRMLS #260010146 Report a problem | ||
| 8/6/2026 | Listed for sale | $930,000+3.4%$323/sqft |
Source: NNRMLS #260010146 Report a problem | ||
| 4/23/2022 | Listing removed | -- |
Source: NNRMLS #220003897 Report a problem | ||
| 4/7/2022 | Price change | $899,000-5.3%$313/sqft |
Source: NNRMLS #220003897 Report a problem | ||
| 3/30/2022 | Listed for sale | $949,000+199.4%$330/sqft |
Source: NNRMLS #220003897 Report a problem | ||
| 6/28/2000 | Sold | $317,000+3.9%$110/sqft |
Source: Public Record Report a problem | ||
| 11/18/1994 | Sold | $305,000$106/sqft |
Source: Public Record Report a problem | ||
Public tax history
| Year | Property taxes | Tax assessment |
|---|---|---|
| 2026 | $4,546 +2.9% | $157,296 -0.3% |
| 2025 | $4,416 +2.9% | $157,842 +1.5% |
| 2024 | $4,291 +3% | $155,542 +3% |
| 2023 | $4,166 +3% | $151,067 +19.3% |
| 2022 | $4,045 +3% | $126,624 +11.4% |
| 2021 | $3,926 +4.8% | $113,667 +6.3% |
| 2020 | $3,745 -4.6% | $106,898 |
| 2019 | $3,926 +4.8% | $106,898 +8% |
| 2018 | $3,745 +6.2% | $98,952 -0.1% |
| 2017 | $3,527 | $99,046 -0.6% |
| 2016 | $3,527 | $99,618 +2.3% |
| 2015 | $3,527 +3.2% | $97,407 +2.1% |
| 2014 | $3,418 | $95,421 +5.7% |
| 2013 | $3,418 | $90,312 |
| 2012 | -- | $90,312 -3.7% |
| 2011 | -- | $93,798 -2.7% |
| 2010 | -- | $96,367 -13.6% |
| 2009 | -- | $111,481 -5.1% |
| 2008 | -- | $117,518 -10.6% |
| 2007 | -- | $131,426 +20.4% |
| 2006 | -- | $109,130 +8.2% |
| 2005 | -- | $100,880 +0.1% |
| 2004 | -- | $100,731 +3.2% |
| 2003 | -- | $97,643 +0.7% |
| 2002 | -- | $97,003 |
| 2001 | -- | $97,003 |
Find assessor info on the county website
Monthly payment
Est. payment
Payment breakdown
Explore the cost of this home by adjusting the details. Changes won't be saved.Climate risks
Neighborhood: Lakeridge
Nearby schools
Schools provided by the listing agent
- Elementary: Huffaker
- Middle: Swope
- High: Reno
Source: NNRMLS. This data may not be complete. We recommend contacting the local school district to confirm school assignments for this home.
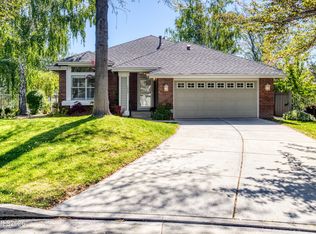
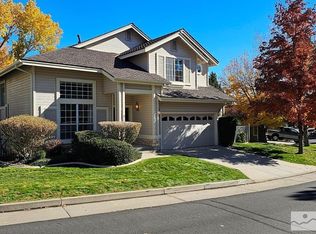
Similar homes
- $950,0004 bd3 ba3.3k sqft6475 Meadow Hill Dr, Reno, NV 89519Active
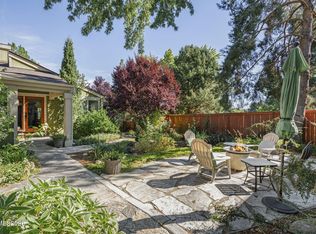
 MLS ID #260011697, Jason Kirby, Keller Williams Group One Inc.. NNRMLS
 - $930,0004 bd3 ba2.8k sqft6087 Carriage Dr, Reno, NV 89521For Sale
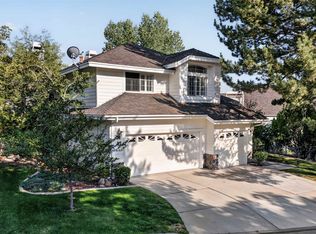
 MLS ID #20261662, Jeffrey T Curry, COMPASS. TSMLS
 - $849,9004 bd3 ba2k sqft280 Edgewater Pkwy, Reno, NV 89519Active
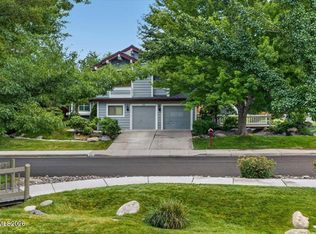 MLS ID #260009379, Tamara Eifert, RE/MAX Professionals-Reno. NNRMLS
 - $1,175,0004 bd4 ba3.2k sqft2596 Rampart Ter, Reno, NV 89519Active
 MLS ID #260007258, Laura Spear, Chase International-Damonte. NNRMLS
 - $865,0002 bd3 ba2.2k sqft3905 Innsbruck Ct, Reno, NV 89519ActiveMLS ID #260009819, Robert Kirchner, Ferrari-Lund Real Estate Reno. NNRMLS
- $649,0003 bd3 ba1.8k sqft6353 Copper Creek Ct S, Reno, NV 89519ActiveMLS ID #260009899, Reece Fisher, Keller Williams Group One Inc.. NNRMLS
- $849,0004 bd3 ba2.5k sqft2681 Markridge Dr, Reno, NV 89509ActiveMLS ID #260008148, Michael Robinson, Chase International-Damonte. NNRMLS
- $949,9003 bd4 ba3.7k sqft2640 Rockview Dr, Reno, NV 89519ActiveMLS ID #260007140, Amina Johns, A.J. Johns & Associates. NNRMLS
- $724,0003 bd2 ba1.8k sqft3880 Piccadilly Dr, Reno, NV 89509ActiveMLS ID #250058206, Jesse Morales, RE/MAX Professionals-Reno. NNRMLS
- $840,0004 bd3 ba2.4k sqft1435 Hunter Lake Dr, Reno, NV 89509ActiveMLS ID #260010814, Margie McIntyre, Dickson Realty - Damonte Ranch. NNRMLS
- $649,0003 bd2 ba1.4k sqft6320 Copper Creek Ct N, Reno, NV 89519ActiveMLS ID #260010973, Jeannette Harpole, Keller Williams Group One Inc.. NNRMLS
- $799,9004 bd3 ba3k sqft3685 Ranch Crest Dr, Reno, NV 89509ActiveMLS ID #260004685, Courtney Folgner, Ferrari-Lund Real Estate Reno. NNRMLS
- $750,0004 bd3 ba2.8k sqft800 S University Park Loop, Reno, NV 89512ActiveMLS ID #260011890, Cristy Silverman, Keller Williams Group One Inc.. NNRMLS
- $999,0003 bd4 ba2.3k sqft2870 Sagittarius Dr, Reno, NV 89509ActiveMLS ID #260011377, Cristy Leck, RE/MAX Professionals-Reno. NNRMLS
- $1,049,0005 bd3 ba3.8k sqft2990 Rustic Manor Cir, Reno, NV 89509ActiveMLS ID #260011825, Armando Reyes, Coldwell Banker Select RE M. NNRMLS
- $924,9995 bd3 ba3.6k sqft2265 Lindley Way, Reno, NV 89509ActiveMLS ID #260006855, Tayona Tate, NextHome Yourpickettfence Group. NNRMLS
- $829,9003 bd2 ba2.4k sqft11075 Orchard Hill Dr, Reno, NV 89511ActiveMLS ID #260010906, Kendall Nemedez, RE/MAX Professionals-Reno. NNRMLS
- $999,0003 bd3 ba3.4k sqft1945 Lakeside Dr, Reno, NV 89509ActiveMLS ID #260011839, Claire Kirby, Real Broker LLC. NNRMLS
- $675,0003 bd3 ba1.8k sqft1510 Mayberry Dr, Reno, NV 89509ActiveMLS ID #260012077, Karen Walker-Hill, Ferrari-Lund Real Estate Reno. NNRMLS
- $1,064,0005 bd3 ba3.6k sqft3070 Natalie St, Reno, NV 89509ActiveMLS ID #260007423, Staci Nauman, RE/MAX Professionals-Sparks. NNRMLS
