BRAND NEW CUSTOM 3 BEDROOM, 2 BATH 1938 SQ FOOT HOME WITH 676 SQ FOOT GARAGE LOCATED IN THE UPSCALE GATED COMMUNITY OF LOS LAGOS. AMAZING CURB APPEAL WITH LEDGE STONE TRIM...BEAUTIFULLY LANDSCAPED. ATTENTION TO DETAIL THROUGHOUT WITH 10' CEILINGS, 8' DOORS, UPGRADED SANTA FE TEXTURED WALLS. NO CARPET TO VACCUUM...TRENDY WATER-PROOF LAMINATE FLOORING THROUGHOUT HOME! GOURMET STYLE KITCHEN FEATURING QUARTZ COUNTERS, CENTER ISLAND, TOP OF THE LINE FRIGIDARE GALLERY APPLIANCES. SHAKER CABINETS WITH SOFT CLOSE HINGES. LARGE WALK IN PANTRY. BOTH CASUAL AND BREAKFAST BAR DINING. OPEN FLOOR PLAN IS GREAT FOR ENTERTAINING GUESTS. BRIGHT GREATROOM WITH SHIPLAP ELECTRIC FIREPLACE....PICTURE PERFECT WINDOWS AND SLIDING GLASS DOORS THAT LEAD TO SHADY BACK COVERED PATIO. LARGE PRIMARY SUITE ALSO FEATURES SLIDING GLASS DOORS TO BACKYARD. SPA-LIKE PRIMARY BATHROOM BOASTS OVER-SIZED TILED WALK IN SHOWER WITH DUAL SHOWER HEADS. DUAL SINK QUARTZ TOPPED VANITY AND STATE OF THE ART ANTI-FOG LED TOUCH MIRROR. TO DIE FOR WALK IN CLOSET WITH ORGANIZERS. SPLIT FLOOR PLAN FOR PRIVACY WITH TWO GOOD SIZED GUEST BEDROOMS AND FULL GUEST BATHROOM WITH TUB/SHOWER COMBO! BIG LAUNDRY ROOM WITH LOTS OF CABINETS (PLUMBED FOR BOTH GAS OR ELECTRIC DRYER!). TONS OF EXTRAS ON THIS HOME SUCH AS UPGRADED PLUMBING AND ELECTRICAL FIXTURES, CANNED LIGHTING, OVER-SIZED BASEBOARDS. 676 SQ FOOT GARAGE MEASURES 26' X 26' AND HAS 9' HIGH BY 18' WIDE OVER-SIZED GARAGE DOOR. EXPOXY FLOORS AND UTILITY / MECHANICAL CLOSET TO HELP KEEP GARAGE LOOKING SPIFFY! COMES WITH BUILDERS WARRANTY! HOA COVERS WEEKLY TRASH SERVICE, LARGE POOL & SPA, TENNIS COURTS, PICKLE BALL COURTS, WATER CANALS FOR ELECTRIC OR PADDLEBOATS, GIANT CLUB HOUSE WITH KITCHEN, GAME ROOMS. JUST A STONE'S THROW FROM THE COLORADO RIVER, LAKE MOHAVE, LAUGHLIN.
Closed
$399,000
6087 E Lago Grande Drive, Fort Mohave, AZ 86426
3beds
1,938sqft
Single Family Residence
Built in 2024
5,998 Square Feet Lot
$397,300 Zestimate®
$206/sqft
$2,227 Estimated rent
Home value
$397,300
$354,000 - $449,000
$2,227/mo
Zestimate® history
Owner options
List your home for rent
$2,227/mo
Rent Zestimate®
Find your next renter with Zillow Rental Manager. Plus, with online applications, you can quickly screen prospective tenants – for free.
$2,227/mo
Rent Zestimate®
Refinance and save
$2,504/mo
Est. payment
Refinancing to a lower rate could help reduce your monthly payments and save thousands over the life of the loan.
$2,504/mo
Est. payment
Explore your selling options
Work with a Zillow partner agent
Leverage their expertise and Zillow's premium Showcase listings to get your home seen by more buyers.
Get startedList with your own agent
Get your home in front of millions of buyers by listing it on Zillow.
Learn how to do itSell it yourself
Take full control of how buyers see your home on Zillow by listing For Sale by Owner (FSBO).
List your homeWhat's special
Zillow last checked:
Listing updated:
Listed by:
Lisa Fulton Heather@TPRealtyAZ.com,
Colorado River Top Producers Realty, LLC
Bought with:
Lisa Fulton, SA649532000
Colorado River Top Producers Realty, LLC
Source: Momentum MLS,MLS#: 020565 Originating MLS: Western AZ Regional Real Estate Data Exchange
Originating MLS: Western AZ Regional Real Estate Data ExchangeFacts & features
Interior
Bedrooms & bathrooms
- Bedrooms: 3
- Bathrooms: 2
- Full bathrooms: 1
- 3/4 bathrooms: 1
Rooms
- Room types: Utility Room
Heating
- Central, Gas
Cooling
- Central Air, Electric
Appliances
- Included: Dishwasher, Disposal, Gas Oven, Gas Range, Microwave, Refrigerator, Water Heater, ENERGY STAR Qualified Appliances
- Laundry: Electric Dryer Hookup, Gas Dryer Hookup, Inside, Laundry in Utility Room
Features
- Breakfast Bar, Ceiling Fan(s), Dining Area, Dual Sinks, Granite Counters, Kitchen Island, Primary Suite, Open Floorplan, Pantry, Shower Only, Separate Shower, Walk-In Closet(s), Programmable Thermostat, Utility Room
- Flooring: Laminate, Hard Surface Flooring or Low Pile Carpet
- Windows: Low-Emissivity Windows
- Has fireplace: Yes
- Fireplace features: Free Standing
Interior area
- Total structure area: 2,614
- Total interior livable area: 1,938 sqft
Property
Parking
- Total spaces: 2
- Parking features: Attached, Finished Garage, Garage Door Opener
- Attached garage spaces: 2
Accessibility
- Accessibility features: Low Threshold Shower
Features
- Levels: One
- Stories: 1
- Entry location: Breakfast Bar,Ceiling Fan(s),Counters-Granite/Ston
- Patio & porch: Covered, Patio
- Exterior features: Landscaping
- Pool features: Community
- Spa features: Community
- Fencing: Block,Wrought Iron
- Has view: Yes
- View description: Mountain(s), Panoramic
Lot
- Size: 5,998 Square Feet
- Dimensions: 100 x 60
- Features: Private Road, Street Level
Details
- Parcel number: 2558005
- Zoning description: R1 Single-Family Residential
Construction
Type & style
- Home type: SingleFamily
- Architectural style: One Story
- Property subtype: Single Family Residence
Materials
- Stucco, Wood Frame
- Roof: Tile
Condition
- New construction: Yes
- Year built: 2024
Details
- Builder name: Accurate Construction
Utilities & green energy
- Electric: 110 Volts
- Sewer: Public Sewer
- Water: Public
- Utilities for property: Natural Gas Available, Underground Utilities
Green energy
- Energy efficient items: Appliances, Lighting, Windows
- Water conservation: Water-Smart Landscaping
Community & HOA
Community
- Features: Boat Facilities, Clubhouse, Fitness Center, Gated, Tennis Court(s), Pool
- Subdivision: Los Lagos
HOA
- Has HOA: Yes
- HOA fee: $180 monthly
- HOA name: Buck Reynolds
Location
- Region: Fort Mohave
Financial & listing details
- Price per square foot: $206/sqft
- Annual tax amount: $243
- Date on market: 10/16/2024
- Cumulative days on market: 107 days
- Date available: 10/16/2024
- Listing terms: Cash,Conventional,1031 Exchange,FHA,VA Loan
- Road surface type: Paved
Price history
| Date | Event | Price |
|---|---|---|
| 2/20/2025 | Sold | $399,000$206/sqft |
Source:  Momentum MLS #020565 Report a problem Momentum MLS #020565 Report a problem | ||
| 1/31/2025 | Pending sale | $399,000$206/sqft |
Source: Momentum MLS #020565 Report a problem | ||
| 12/31/2024 | Price change | $399,000-4.8%$206/sqft |
Source: Momentum MLS #020565 Report a problem | ||
| 12/6/2024 | Price change | $419,000-2.3%$216/sqft |
Source: Momentum MLS #020565 Report a problem | ||
| 11/11/2024 | Price change | $429,000-1.4%$221/sqft |
Source: Momentum MLS #020565 Report a problem | ||
| 10/16/2024 | Listed for sale | $435,000$224/sqft |
Source: Momentum MLS #020565 Report a problem | ||
Public tax history
Tax history is unavailable.
Neighborhood: 86426
Nearby homes
- $423,5003 bd2 ba1.9k sqft6087 S Lago Grande Dr, Fort Mohave, AZ 86426For Sale

- $369,7003 bd2 ba1.6k sqft6081 S Lago Grande Dr, Fort Mohave, AZ 86426Off Market
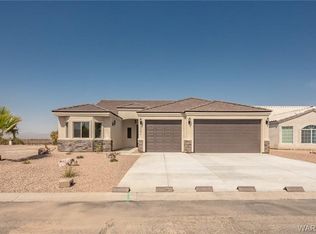
- $409,0003 bd2 ba1.8k sqft6093 S Lago Grande Dr, Fort Mohave, AZ 86426New Construction

- $399,0003 bd2 ba1.9k sqft6099 S Lago Grande Dr, Fort Mohave, AZ 86426Sold

- $349,9004 bd3 ba2k sqft6075 S Lago Grande Dr, Fort Mohave, AZ 86426Pending
- $65,0006,098.4 Square Feet6069 S Lago Grande Dr, Fort Mohave, AZ 86426Lot/Land
- $328,500-- bd-- ba1.5k sqft6105 S Lago Grande Dr, Fort Mohave, AZ 86426Off Market
- $29,5065,998 Square Feet6063 S Lago Grande Dr, Fort Mohave, AZ 86426Off Market
Nearby schools
GreatSchools rating
- NAFort Mohave Elementary SchoolGrades: PK-8Distance: 1.2 mi
- 2/10CRUHSD AcademyGrades: 9-12Distance: 2 mi
- 6/10Mohave Valley Junior High SchoolGrades: K-8Distance: 1.7 mi


Get pre-qualified for a loan
At Zillow Home Loans, we can pre-qualify you in as little as 5 minutes with no impact to your credit score.An equal housing lender. NMLS #10287.
Sell for more on Zillow
Get a Zillow Showcase℠ listing at no additional cost and you could sell for .
$397,300
2% more
+$7,946
With Zillow Showcase(estimated)
$405,246
- Arizona
- Mohave County
- Fort Mohave
- 86426
- 6087 E Lago Grande Drive
Nearby cities
Other Fort Mohave Topics
