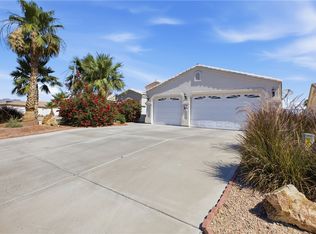
CASITA HOME!!!! Welcome to Los Lagos, one of Fort Mohave s premier gated communities! This custom-built 4-bedroom, 3-bath home offers 2,004 sq ft of thoughtfully designed living space with breathtaking desert and mountain views. The flexible floor plan includes a PRIVATE CASITA/IN-LAW SUITE WITH ITS OWN ENTRANCE, kitchenette, full bathroom, and walk-in closet ideal for multigenerational living, guests, or a home office setup. Featuring an open-concept design with vaulted ceilings, tile and laminate flooring throughout, and abundant natural light, this home is both spacious and inviting. The kitchen showcases granite countertops, stainless steel appliances, ample cabinetry, breakfast bar seating, and a casual dining area. The primary suite offers a spa-like bath with dual vanities, soaking tub, walk-in shower, and oversized walk-in closet. Additional highlights include ceiling fans throughout, a generous laundry room with utility sink and storage, and a 2-car garage. Enjoy Arizona sunsets from the extended covered patio overlooking the open desert landscape. Residents of Los Lagos enjoy resort-style amenities including a clubhouse, fitness center, heated pool and spa, tennis courts, library, billiards room, and community event spaces. Conveniently located near shopping, dining, medical facilities, the Colorado River, Lake Mohave, and Laughlin entertainment. A rare opportunity to own a versatile home in a highly sought-after gated community!
Pending
Price increase: $900 (6/30)
$349,900
6075 S Lago Grande Drive, Fort Mohave, AZ 86426
4beds
2,004sqft
:
Get pre-qualified$2,296/mo
Single Family Residence
Built in 2005
6,098 Square Feet Lot
$346,200 Zestimate®
$175/sqft
$198/mo HOA
What's special
Abundant natural lightBreakfast bar seatingCasual dining areaAmple cabinetryKitchen showcases granite countertopsCeiling fans throughoutStainless steel appliances
- 17 days |
- 36 |
- 0 |
Likely to sell faster than
Zillow last checked:
Listing updated:
Listed by:
Natalee Thomas 928-201-8814,
Premier Executives Real Estate
Source: Momentum MLS,MLS#: 040098 Originating MLS: Western AZ Regional Real Estate Data Exchange
Originating MLS: Western AZ Regional Real Estate Data ExchangeFacts & features
Interior
Bedrooms & bathrooms
- Bedrooms: 4
- Bathrooms: 3
- Full bathrooms: 3
Heating
- Central, Gas
Cooling
- Central Air, Electric
Appliances
- Included: Dishwasher, Disposal, Gas Oven, Gas Range, Microwave, Trash Compactor, Water Heater
- Laundry: Gas Dryer Hookup, Inside, Laundry in Utility Room
Features
- Breakfast Bar, Bathtub, Ceiling Fan(s), Dining Area, Dual Sinks, Granite Counters, Great Room, Garden Tub/Roman Tub, Multiple Primary Suites, Primary Suite, Open Floorplan, Pantry, Separate Shower, Tub Shower, Vaulted Ceiling(s), Wired for Data, Walk-In Closet(s), Window Treatments
- Flooring: Tile, Vinyl, Wood, Hard Surface Flooring or Low Pile Carpet
- Windows: Window Coverings
- Has fireplace: No
Interior area
- Total structure area: 2,470
- Total interior livable area: 2,004 sqft
Video & virtual tour
Property
Parking
- Total spaces: 2
- Parking features: Attached, Finished Garage, Garage Door Opener
- Attached garage spaces: 2
Accessibility
- Accessibility features: Low Threshold Shower
Features
- Levels: One
- Stories: 1
- Entry location: Breakfast Bar,Ceiling Fan(s),Counters-Granite/Ston
- Patio & porch: Covered, Patio
- Exterior features: Sprinkler/Irrigation, Landscaping
- Pool features: Community
- Spa features: Community
- Fencing: Block,Wrought Iron
- Has view: Yes
- View description: Mountain(s)
Lot
- Size: 6,098 Square Feet
- Dimensions: 60 x 100
- Features: Private Road, Street Level
Details
- Parcel number: 22558007
- Zoning description: RO Sing Fam Res Houses Only
Construction
Type & style
- Home type: SingleFamily
- Architectural style: One Story
- Property subtype: Single Family Residence
Materials
- Stucco, Wood Frame
- Roof: Tile
Condition
- New construction: No
- Year built: 2005
Utilities & green energy
- Sewer: Public Sewer
- Water: Rural
- Utilities for property: Electricity Available, Natural Gas Available, Underground Utilities
Green energy
- Water conservation: Water-Smart Landscaping
Community & HOA
Community
- Features: Clubhouse, Dock, Fitness Center, Gated, Sidewalks, Tennis Court(s), Trails/Paths, Curbs, Gutter(s), Pool
- Subdivision: Los Lagos
HOA
- Has HOA: Yes
- HOA fee: $198 monthly
- HOA name: Buck Reynolds Property Management
Location
- Region: Fort Mohave
Financial & listing details
- Price per square foot: $175/sqft
- Tax assessed value: $288,555
- Annual tax amount: $2,183
- Date on market: 6/30/2026
- Cumulative days on market: 124 days
- Listing terms: Cash,Conventional,FHA,VA Loan
- Electric utility on property: Yes
- Road surface type: Paved
Estimated market value
$346,200
$329,000 - $364,000
$2,205/mo
Price history
| Date | Event | Price |
|---|---|---|
| 7/14/2026 | Pending sale | $349,900$175/sqft |
Source:  Momentum MLS #040098 Report a problem Momentum MLS #040098 Report a problem | ||
| 6/30/2026 | Price change | $349,900+0.3%$175/sqft |
Source: Momentum MLS #040098 Report a problem | ||
| 4/19/2026 | Price change | $349,000-4.1%$174/sqft |
Source: Momentum MLS #036692 Report a problem | ||
| 2/27/2026 | Price change | $364,000-2.9%$182/sqft |
Source: Momentum MLS #036692 Report a problem | ||
| 2/25/2026 | Price change | $375,000-4.3%$187/sqft |
Source: Momentum MLS #036692 Report a problem | ||
| 3/17/2025 | Price change | $391,900-0.8%$196/sqft |
Source: Momentum MLS #023015 Report a problem | ||
| 1/27/2025 | Price change | $394,900-1.3%$197/sqft |
Source: Momentum MLS #023015 Report a problem | ||
| 12/20/2024 | Listed for sale | $399,900+149.9%$200/sqft |
Source: Momentum MLS #023015 Report a problem | ||
| 2/11/2015 | Sold | $160,000-3%$80/sqft |
Source: Momentum MLS #892638 Report a problem | ||
| 12/23/2014 | Price change | $165,000-5.7%$82/sqft |
Source: Homepath #892638 Report a problem | ||
| 11/22/2014 | Price change | $175,000-5.4%$87/sqft |
Source: Homepath #892638 Report a problem | ||
| 10/24/2014 | Price change | $184,900-7.5%$92/sqft |
Source: Homepath #892638 Report a problem | ||
| 9/26/2014 | Price change | $199,900-4.8%$100/sqft |
Source: Homepath #892638 Report a problem | ||
| 8/28/2014 | Price change | $209,900-4.5%$105/sqft |
Source: Homepath #892638 Report a problem | ||
| 8/19/2014 | Price change | $219,900-4.3%$110/sqft |
Source: Homepath #892638 Report a problem | ||
| 7/19/2014 | Listed for sale | $229,900+5.3%$115/sqft |
Source: The Ristow Group LLC #892638 Report a problem | ||
| 4/9/2014 | Sold | $218,351$109/sqft |
Source: Public Record Report a problem | ||
| 4/4/2014 | Price change | $218,351+277.1%$109/sqft |
Source: Auction.com Report a problem | ||
| 1/16/2014 | Listed for sale | -- |
Source: Auction.com Report a problem | ||
| 1/5/2005 | Sold | $57,900+96.3%$29/sqft |
Source: Public Record Report a problem | ||
| 6/18/2004 | Sold | $29,500$15/sqft |
Source: Public Record Report a problem | ||
Public tax history
| Year | Property taxes | Tax assessment |
|---|---|---|
| 2026 | $2,183 +8.5% | $28,856 +3.3% |
| 2025 | $2,013 +4.3% | $27,945 -15.9% |
| 2024 | $1,930 +1.8% | $33,222 +26.9% |
| 2023 | $1,895 -3% | $26,182 +20.9% |
| 2022 | $1,953 +2.6% | $21,647 +6.1% |
| 2021 | $1,904 +7.2% | $20,398 +0.1% |
| 2019 | $1,777 | $20,380 +49.2% |
| 2018 | $1,777 +1% | $13,659 -24.3% |
| 2017 | $1,759 +12.7% | $18,044 +10.5% |
| 2016 | $1,561 +0.1% | $16,329 +9.1% |
| 2015 | $1,559 | $14,969 +33.3% |
| 2014 | -- | $11,227 +9.6% |
| 2013 | -- | $10,246 -25.5% |
| 2012 | -- | $13,762 +10.1% |
| 2011 | -- | $12,499 -10.9% |
| 2010 | -- | $14,023 -37.2% |
| 2009 | -- | $22,315 -24.9% |
| 2008 | -- | $29,703 |
| 2007 | -- | -- |
| 2006 | -- | -- |
| 2005 | -- | -- |
| 2004 | -- | -- |
| 2003 | -- | -- |
| 2002 | -- | -- |
| 2000 | $356 | -- |
Find assessor info on the county website
Monthly payment
Est. payment
Payment breakdown
Explore the cost of this home by adjusting the details. Changes won't be saved.Climate risks
Neighborhood: 86426
Nearby schools
GreatSchools rating
- NAFort Mohave Elementary SchoolGrades: PK-8Distance: 1.2 mi
- 2/10CRUHSD AcademyGrades: 9-12Distance: 2 mi
- 6/10Mohave Valley Junior High SchoolGrades: K-8Distance: 1.7 mi
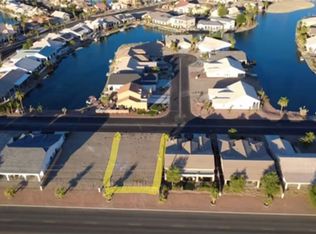
- $65,0006,098 sqft6069 S Lago Grande Dr, Fort Mohave, AZ 86426Lot/Land
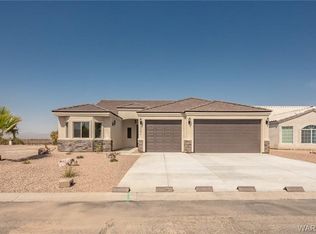
- $365,5003 bd2 ba1.6k sqft6081 S Lago Grande Dr, Fort Mohave, AZ 86426Off Market
- $29,5065,998 sqft6063 S Lago Grande Dr, Fort Mohave, AZ 86426Off Market

- $423,5003 bd2 ba1.9k sqft6087 S Lago Grande Dr, Fort Mohave, AZ 86426For Sale

- $399,0003 bd2 ba1.9k sqft6087 E Lago Grande Dr, Fort Mohave, AZ 86426Sold
- $504,7003 bd3 ba2.5k sqft2019 Lago Grande Bay, Fort Mohave, AZ 86426Off Market
- $353,0003 bd2 ba2k sqft6057 S Lago Grande Dr, Fort Mohave, AZ 86426Off Market
- $409,0003 bd2 ba1.8k sqft6093 S Lago Grande Dr, Fort Mohave, AZ 86426New Construction
A local agent can set up tours, give advice and negotiate with sellers.
Similar homes
- $364,9003 bd2 ba1.8k sqft6117 S Lago Grande Drive, Fort Mohave, AZ 86426For Sale
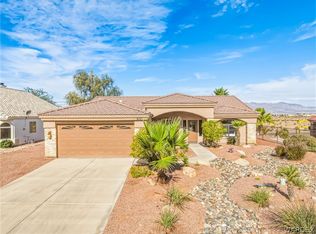 MLS ID #038808, Alison Laurenza, Black Mountain Valley Realty. Momentum MLS
 - $329,9003 bd2 ba1.4k sqft1982 E Fairway Pl, Fort Mohave, AZ 86426For Sale

 MLS ID #1041666, Jessica Topol, Sondgeroth Real Estate Group, LLC. Lake Havasu AOR
 - $360,0002 bd2 ba1.7k sqft6102 S Los Lagos Circle, Fort Mohave, AZ 86426For Sale
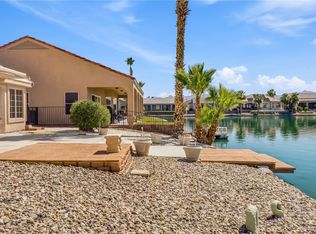 MLS ID #039673, Britanie Criscione, Coldwell Banker Realty. Momentum MLS
 - $375,0003 bd2 ba1.8k sqft1863 E Lipan Boulevard, Fort Mohave, AZ 86426For Sale
 MLS ID #039531, David Brush, RE/MAX Prestige Properties. Momentum MLS
 - $360,0003 bd2 ba1.4k sqft1970 E Gold Lake Drive, Fort Mohave, AZ 86426For SaleMLS ID #038846, Sue Dearing, LH Keller Williams Arizona Living Realty. Momentum MLS
- $339,9003 bd2 ba1.8k sqft5532 S Club House Court, Fort Mohave, AZ 86426For SaleMLS ID #035935, Tara McMullen, Coldwell Banker Realty. Momentum MLS
- $365,0003 bd2 ba1.8k sqft1938 Gold Lake Drive, Fort Mohave, AZ 86426For SaleMLS ID #037607, Sara Entner, Black Mountain Valley Realty. Momentum MLS
- $339,0003 bd2 ba1.6k sqft5373 S Tierra Linda Drive, Fort Mohave, AZ 86426For SaleMLS ID #039441, Susan King, Key Time Realty. Momentum MLS
- $449,0004 bd3 ba2.3k sqft2213 E Bella Vista Drive, Fort Mohave, AZ 86426For SaleMLS ID #039754, Sheila Booze, Premier Executives Real Estate. Momentum MLS
- $319,9003 bd2 ba1.8k sqft1912 E Owens Lake Drive, Fort Mohave, AZ 86426For SaleMLS ID #037293, Lisa Fulton, Colorado River Top Producers Realty, LLC. Momentum MLS
- $347,0003 bd2 ba1.4k sqft5062 S Silver Bullet Drive, Fort Mohave, AZ 86426For SaleMLS ID #036743, Nichole Klier, BH Keller Williams Arizona Living Realty. Momentum MLS
- $415,0004 bd3 ba2.6k sqft1971 E Desert Drive, Fort Mohave, AZ 86426For SaleMLS ID #039271, Josh Vissers, Premier Executives Real Estate. Momentum MLS
- $424,9003 bd2 ba1.8k sqft2068 E Lago Grande Bay, Fort Mohave, AZ 86426For SaleMLS ID #037650, Kris Schoppers, Realty One Group Mountain Desert. Momentum MLS
- $380,0003 bd3 ba1.8k sqft4704 S Lindero Drive, Fort Mohave, AZ 86426For SaleMLS ID #038475, Brandi Adams, Realty One Group Mountain Desert. Momentum MLS
- $450,0003 bd3 ba1.7k sqft2271 E Flathead Road, Fort Mohave, AZ 86426For SaleMLS ID #040239, Brett Sterling, eXp Realty. Momentum MLS
- $385,0003 bd2 ba1.5k sqft5643 S Desert Lakes Drive, Fort Mohave, AZ 86426For SaleMLS ID #039141, Janelle Wetzel, eXp Realty LLC. Momentum MLS
- $295,0003 bd2 ba1.5k sqft1976 E Desert Greens Drive, Fort Mohave, AZ 86426For SaleMLS ID #037203, Jonathan Garcia-Chaidez, eXp Realty LLC. Momentum MLS
- $399,0003 bd2 ba2k sqft5078 S Silver Bullet Court, Fort Mohave, AZ 86426For SaleMLS ID #040527, Sarah Juarez, Black Mountain Valley Realty. Momentum MLS
- $299,9503 bd2 ba1.5k sqft2719 E Vicki Avenue, Fort Mohave, AZ 86426For SaleMLS ID #040858, Kalene Norman, eXp Realty, LLC. Momentum MLS
- $279,0003 bd2 ba1.4k sqft5515 S Easy Way, Fort Mohave, AZ 86426For SaleMLS ID #040658, Sue Dearing, LH Keller Williams Arizona Living Realty. Momentum MLS
