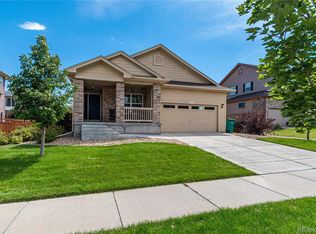
Welcome to an expansive 2-story haven, where elegance and functionality converge seamlessly. The stately façade welcomes with a 3-car garage, charming stone accents, and inviting front porch. Enter and discover a family room anchored by the stylish gas fireplace, perfect for cozy moments during winter months. The kitchen is a chef's delight, featuring granite countertops and a central island, easily blending style and practicality. With abundant storage throughout, this room allows for effortless enjoyment with smart use of space. The primary retreat offers a private ensuite and a spacious walk-in closet, ensuring a serene and comfortable space to unwind. With 4 additional bedrooms, each thoughtfully designed to maximize space and natural light, this home is prepared with welcoming environments that offer both flexibility and functionality for evolving needs. The fully finished basement provides additional living space, ideal for a myriad of activities, from entertaining to creating a personal sanctuary. Step outside to find a serene deck, perfect for enjoying a moment of quiet solitude or easy company. The backyard features a pergola-covered area perfect for gatherings. The home’s eco-friendly solar panels, fully paid off, offer the dual benefits of sustainability and reduced energy costs. With an incomparable location, this residence offers unparalleled access to outdoor recreation. Adjacent to a stunning community park + pool, you’ll find a playground, tennis courts, and a network of trails circling a picturesque lake, providing endless opportunities for leisure and enjoyment. This remarkable home is more than just a place to live; it’s a lifestyle. With its tranquil setting and proximity to nature with easy accessibility to city amenities, it offers a harmonious blend of sophistication and comfort. Seize the opportunity to make this exquisite residence your own, and experience the perfect balance of indoor luxury and outdoor splendor.
Sold for $625,000
Zillow last checked:
Listing updated:
Bought with:
Trezonna Wilcox, 100006159
Brokers Guild Real Estate
Source: REcolorado as distributed by MLS GRID,MLS#: 1595089
Price history
| Date | Event | Price |
|---|---|---|
| 8/29/2024 | Sold | $625,000$226/sqft |
Source:  REcolorado as distributed by MLS GRID #1595089 Report a problem REcolorado as distributed by MLS GRID #1595089 Report a problem | ||
| 7/29/2024 | Pending sale | $625,000$226/sqft |
Source: REcolorado as distributed by MLS GRID #1595089 Report a problem | ||
| 6/27/2024 | Listed for sale | $625,000+83.9%$226/sqft |
Source: REcolorado as distributed by MLS GRID #1595089 Report a problem | ||
| 10/22/2014 | Sold | $339,873-0.9%$123/sqft |
Source: Public Record Report a problem | ||
| 10/1/2014 | Pending sale | $342,873$124/sqft |
Source: RE/MAX OF CHERRY CREEK INC #8288000 Report a problem | ||
| 10/1/2014 | Price change | $342,873+3.6%$124/sqft |
Source: RE/MAX OF CHERRY CREEK INC #8288000 Report a problem | ||
| 8/30/2014 | Price change | $330,873-3.5%$120/sqft |
Source: D.R. Horton Report a problem | ||
| 8/16/2014 | Price change | $342,873+2.7%$124/sqft |
Source: RE/MAX OF CHERRY CREEK INC #8288000 Report a problem | ||
| 8/13/2014 | Listed for sale | $333,873$121/sqft |
Source: RE/MAX OF CHERRY CREEK INC #8288000 Report a problem | ||
| 6/3/2014 | Pending sale | $333,873$121/sqft |
Source: RE/MAX OF CHERRY CREEK INC #8288000 Report a problem | ||
| 6/2/2014 | Price change | $333,873+0.9%$121/sqft |
Source: RE/MAX OF CHERRY CREEK INC #8288000 Report a problem | ||
| 4/19/2014 | Listed for sale | $330,873$120/sqft |
Source: RE/MAX OF CHERRY CREEK INC #8288000 Report a problem | ||
Get a cash offer in 3 minutes
Find out how much your home could sell for in as little as 3 minutes with a no-obligation cash offer.
Estimated market value
$587,500
