Welcome to your dream home! This stunning 2-story residence boasts 5 bedrooms, 4 bathrooms, and a plethora of upgrades designed to elevate your living experience. 3.75% ASSUMABLE LOAN!!
As you step inside, you're greeted by the seamless luxury vinyl plank flooring that flows throughout both levels, creating a cohesive and modern ambiance. Freshly painted walls, both inside and out, breathe new life into every corner of this home, promising a space that feels both vibrant and inviting.
The heart of the home lies in its spacious, open-concept layout, seamlessly connecting the living room, dining area, and kitchen. Perfect for entertaining or simply enjoying quality time with loved ones, this expansive area is bathed in natural light, creating an airy and welcoming atmosphere.
The kitchen is a chef's delight, featuring stainless steel appliances, including a sleek gas range that promises precision cooking with a touch of elegance. Ample counter space and storage options make meal preparation a breeze, while the oversized patio just off the kitchen provides the ideal setting for al fresco dining or simply soaking up the sunshine.
Cozy up on chilly evenings beside the fireplace in the family room, creating memories that will last a lifetime. Upgraded light fixtures throughout the home add a touch of sophistication, while the finished basement offers additional space for recreation, hobbies, or whatever your heart desires.
Retreat to the comfort of the master suite, complete with a luxurious ensuite bathroom, offering a peaceful oasis to unwind after a long day. With four additional bedrooms and three more bathrooms, there's no shortage of space for family and guests alike.
Other notable features include a brand new hot water heater, ensuring comfort and convenience year-round. With its impeccable finishes and thoughtful upgrades, this home truly offers the perfect blend of style, functionality, and comfort. Don't miss your chance to make it yours today!
Sold for $615,000
$615,000
6096 N Espana Street, Aurora, CO 80019
5beds
2,838sqft
Single Family Residence
Built in 2014
7,341 Square Feet Lot
$591,700 Zestimate®
$217/sqft
$3,579 Estimated rent
Home value
$591,700
$562,000 - $621,000
$3,579/mo
Zestimate® history
Owner options
List your home for rent
$3,579/mo
Rent Zestimate®
Find your next renter with Zillow Rental Manager. Plus, with online applications, you can quickly screen prospective tenants – for free.
$3,579/mo
Rent Zestimate®
Refinance and save
$3,649/mo
Est. payment
Refinancing to a lower rate could help reduce your monthly payments and save thousands over the life of the loan.
$3,649/mo
Est. payment
Explore your selling options
Work with a Zillow partner agent
Leverage their expertise and Zillow's premium Showcase listings to get your home seen by more buyers.
Get startedList with your own agent
Get your home in front of millions of buyers by listing it on Zillow.
Learn how to do itSell it yourself
Take full control of how buyers see your home on Zillow by listing For Sale by Owner (FSBO).
List your homeWhat's special
Precision cookingMaster suiteExpansive areaStainless steel appliancesSleek gas rangeOversized patioAmple counter space
Zillow last checked:
Listing updated:
Listed by:
Kristen White 720-607-4337 Kristen@FRRsold.com,
Keller Williams Trilogy,
Team Front Range 720-201-7630,
Keller Williams Trilogy
Bought with:
Derar Mehari, 100008059
Brokers Guild Homes
Source: REcolorado as distributed by MLS GRID,MLS#: 4296234
Facts & features
Interior
Bedrooms & bathrooms
- Bedrooms: 5
- Bathrooms: 4
- Full bathrooms: 3
- 1/2 bathrooms: 1
- Main level bathrooms: 1
Primary bedroom
- Level: Upper
- Area: 182 Square Feet
- Dimensions: 14 x 13
Bedroom
- Level: Upper
- Area: 110 Square Feet
- Dimensions: 11 x 10
Bedroom
- Level: Upper
- Area: 110 Square Feet
- Dimensions: 10 x 11
Bedroom
- Level: Basement
Bedroom
- Level: Basement
- Area: 120 Square Feet
- Dimensions: 10 x 12
Primary bathroom
- Level: Upper
- Area: 96 Square Feet
- Dimensions: 12 x 8
Bathroom
- Level: Upper
Bathroom
- Level: Basement
Bathroom
- Level: Main
Dining room
- Level: Main
Family room
- Level: Main
Living room
- Level: Main
Heating
- Forced Air
Cooling
- Central Air
Appliances
- Included: Dishwasher, Disposal, Microwave, Range, Refrigerator
Features
- Ceiling Fan(s), Eat-in Kitchen, Kitchen Island, Open Floorplan
- Flooring: Carpet, Laminate
- Basement: Finished,Full,Interior Entry
- Number of fireplaces: 1
- Fireplace features: Family Room, Gas Log
- Common walls with other units/homes: No Common Walls
Interior area
- Total structure area: 2,838
- Total interior livable area: 2,838 sqft
- Finished area above ground: 1,965
- Finished area below ground: 873
Property
Parking
- Total spaces: 2
- Parking features: Garage - Attached
- Attached garage spaces: 2
Features
- Levels: Two
- Stories: 2
- Exterior features: Private Yard
- Fencing: Full
Lot
- Size: 7,341 Square Feet
- Features: Landscaped
Details
- Parcel number: R0168408
- Special conditions: Standard
Construction
Type & style
- Home type: SingleFamily
- Property subtype: Single Family Residence
Materials
- Brick, Frame, Wood Siding
- Roof: Composition
Condition
- Year built: 2014
Details
- Builder name: D.R. Horton, Inc
Utilities & green energy
- Sewer: Public Sewer
- Water: Public
Community & HOA
Community
- Subdivision: High Point
HOA
- Has HOA: Yes
- HOA fee: $41 monthly
- HOA name: High Point Master Association, Inc.
- HOA phone: 303-420-4433
Location
- Region: Aurora
Financial & listing details
- Price per square foot: $217/sqft
- Tax assessed value: $587,000
- Annual tax amount: $5,508
- Date on market: 3/22/2024
- Listing terms: Cash,Conventional,FHA,VA Loan
- Exclusions: Sellers Personal Property, Washer And Dryer, Fridge Is Negotiable
- Ownership: Individual
- Road surface type: Paved
Price history
| Date | Event | Price |
|---|---|---|
| 4/30/2024 | Sold | $615,000-3.9%$217/sqft |
Source:  REcolorado as distributed by MLS GRID #4296234 Report a problem REcolorado as distributed by MLS GRID #4296234 Report a problem | ||
| 4/4/2024 | Pending sale | $640,000$226/sqft |
Source: REcolorado as distributed by MLS GRID #4296234 Report a problem | ||
| 3/22/2024 | Listed for sale | $640,000+47.1%$226/sqft |
Source: REcolorado as distributed by MLS GRID #4296234 Report a problem | ||
| 1/2/2020 | Listing removed | $435,000-1%$153/sqft |
Source: Keller Williams Realty DTC LLC #2268852 Report a problem | ||
| 10/3/2019 | Sold | $439,500+1%$155/sqft |
Source: Public Record Report a problem | ||
| 8/6/2019 | Pending sale | $435,000$153/sqft |
Source: Keller Williams Realty DTC LLC #2268852 Report a problem | ||
| 8/1/2019 | Listed for sale | $435,000+42.7%$153/sqft |
Source: Keller Williams DTC #2268852 Report a problem | ||
| 9/19/2014 | Sold | $304,925$107/sqft |
Source: Public Record Report a problem | ||
Public tax history
| Year | Property taxes | Tax assessment |
|---|---|---|
| 2025 | $6,834 +2.2% | $36,690 -11.7% |
| 2024 | $6,690 +21.5% | $41,540 |
| 2023 | $5,508 +3.9% | $41,540 +36.3% |
| 2022 | $5,301 | $30,480 -2.8% |
| 2021 | -- | $31,360 +6.4% |
| 2020 | $4,601 | $29,480 -0.2% |
| 2019 | $4,601 +14.2% | $29,530 +14.7% |
| 2018 | $4,028 | $25,740 |
| 2017 | $4,028 | $25,740 +16.1% |
| 2016 | -- | $22,170 |
| 2015 | $3,109 | $22,170 +331.3% |
| 2014 | -- | $5,140 -27.1% |
| 2013 | -- | $7,050 +26.6% |
| 2012 | -- | $5,570 |
| 2011 | -- | $5,570 -6.2% |
| 2010 | -- | $5,940 -19.6% |
| 2009 | -- | $7,390 -8% |
| 2008 | -- | $8,030 |
| 2007 | -- | $8,030 +341.2% |
| 2006 | -- | $1,820 |
Find assessor info on the county website
Neighborhood: High Point
Nearby homes
- $492,6004 bd3 ba1.7k sqft6106 N Espana St, Aurora, CO 80019Off Market
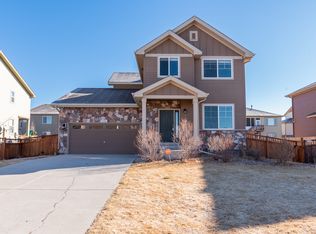
- $550,3004 bd3 ba3.2k sqft6086 N Espana St, Aurora, CO 80019Off Market
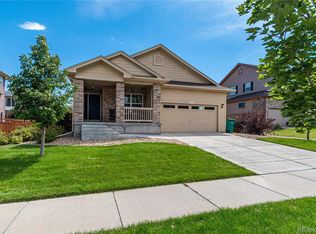
- $583,0003 bd3 ba1.8k sqft6097 N Flanders St, Aurora, CO 80019Off Market
- $545,5004 bd3 ba1.9k sqft6107 N Flanders St, Aurora, CO 80019Off Market
- $522,6004 bd3 ba2k sqft6076 N Espana St, Aurora, CO 80019Off Market
- $625,0005 bd4 ba2.7k sqft6087 N Flanders St, Aurora, CO 80019Sold
- $565,0003 bd3 ba2.7k sqft6116 N Espana St, Aurora, CO 80019Sold
- $546,1004 bd3 ba3.5k sqft6095 N Espana St, Aurora, CO 80019Off Market
Nearby schools
GreatSchools rating
- 4/10Southlawn Elementary SchoolGrades: PK-5Distance: 5.1 mi
- 1/10Otho E Stuart Middle SchoolGrades: 6-8Distance: 5.6 mi
- 5/10Prairie View High SchoolGrades: 9-12Distance: 8.6 mi
Schools provided by the listing agent
- Elementary: Second Creek
- Middle: Otho Stuart
- High: Prairie View
- District: School District 27-J
Source: REcolorado as distributed by MLS GRID. This data may not be complete. We recommend contacting the local school district to confirm school assignments for this home.
Get a cash offer in 3 minutes
Find out how much your home could sell for in as little as 3 minutes with a no-obligation cash offer.
Estimated market value
$591,700
Get a cash offer in 3 minutes
Find out how much your home could sell for in as little as 3 minutes with a no-obligation cash offer.
Estimated market value
$591,700
- Colorado
- Adams County
- Aurora
- 80019
- High Point
- 6096 N Espana Street
Nearby cities
Nearby neighborhoods
Nearby zip codes
Other Aurora Topics
