Outstanding location! Close to the airport, schools, parks, pool and shopping! Very desirable neighborhood: High Point at DIA. Extremely well maintained home, new roof and gutters in 2019, 15 panel solar system paid for, huge utility saver. 3 car tandem garage with new garage door opener in 2023, all appliances are included: clothes washer 2016, dryer 2023, dishwasher 2020, microwave 2018, refrigerator 2020, sprinkler system front and back, central air conditioning and furnace all well maintained. Step inside to wide plank laminate floors that extend from the family room back through the dining room and into the functional kitchen that boasts mocha cabinets with staggered uppers, a large island. Upstairs features three bedrooms, including the luxurious master suite with sitting area/retreat and a five piece bath with tile floors and large walk-in closet. Two additional bedrooms share a full hall bath and the laundry is also conveniently upstairs. Relax out back on your covered patio or enjoy a beverage on your west facing covered front porch. Kids will love the swing-set! A must see!
Sold for $565,000
$565,000
6116 N Espana Street, Aurora, CO 80019
3beds
2,764sqft
Single Family Residence
Built in 2013
7,341 Square Feet Lot
$565,800 Zestimate®
$204/sqft
$3,282 Estimated rent
Home value
$565,800
$538,000 - $594,000
$3,282/mo
Zestimate® history
Owner options
List your home for rent
$3,282/mo
Rent Zestimate®
Find your next renter with Zillow Rental Manager. Plus, with online applications, you can quickly screen prospective tenants – for free.
$3,282/mo
Rent Zestimate®
Refinance and save
$3,427/mo
Est. payment
Refinancing to a lower rate could help reduce your monthly payments and save thousands over the life of the loan.
$3,427/mo
Est. payment
Explore your selling options
Work with a Zillow partner agent
Leverage their expertise and Zillow's premium Showcase listings to get your home seen by more buyers.
Get startedList with your own agent
Get your home in front of millions of buyers by listing it on Zillow.
Learn how to do itSell it yourself
Take full control of how buyers see your home on Zillow by listing For Sale by Owner (FSBO).
List your homeWhat's special
Zillow last checked:
Listing updated:
Listed by:
Mark Brautigam 303-810-8120 markbrautigam@aol.com,
Alpine Real Estate
Bought with:
Jennipher Kateregga, 100097923
HomeSmart
Source: REcolorado as distributed by MLS GRID,MLS#: 8729590
Facts & features
Interior
Bedrooms & bathrooms
- Bedrooms: 3
- Bathrooms: 3
- Full bathrooms: 2
- 1/2 bathrooms: 1
- Main level bathrooms: 1
Primary bedroom
- Level: Upper
Bedroom
- Level: Upper
Bedroom
- Level: Upper
Primary bathroom
- Level: Upper
Bathroom
- Level: Main
Bathroom
- Level: Upper
Kitchen
- Level: Main
Laundry
- Level: Main
Living room
- Level: Main
Heating
- Forced Air
Cooling
- Central Air
Appliances
- Included: Dishwasher, Disposal, Dryer, Microwave, Oven, Range, Refrigerator
Features
- Eat-in Kitchen, Five Piece Bath, High Ceilings, High Speed Internet, Kitchen Island, Open Floorplan, Radon Mitigation System, Smoke Free, Vaulted Ceiling(s), Walk-In Closet(s)
- Flooring: Laminate
- Windows: Window Coverings
- Basement: Unfinished
Interior area
- Total structure area: 2,764
- Total interior livable area: 2,764 sqft
- Finished area above ground: 2,014
- Finished area below ground: 0
Property
Parking
- Total spaces: 5
- Parking features: Tandem
- Attached garage spaces: 3
- Details: Off Street Spaces: 2
Features
- Levels: Two
- Stories: 2
- Patio & porch: Covered, Patio
- Fencing: Full
Lot
- Size: 7,341 Square Feet
Details
- Parcel number: R0168406
- Special conditions: Standard
Construction
Type & style
- Home type: SingleFamily
- Architectural style: Traditional
- Property subtype: Single Family Residence
Materials
- Frame
- Roof: Composition
Condition
- Year built: 2013
Utilities & green energy
- Sewer: Public Sewer
- Water: Public
Community & HOA
Community
- Security: Carbon Monoxide Detector(s), Smoke Detector(s)
- Subdivision: High Point At Dia
HOA
- Has HOA: Yes
- Amenities included: Clubhouse, Playground, Pool, Trail(s)
- Services included: Recycling, Trash
- HOA fee: $41 monthly
- HOA name: High Point
- HOA phone: 303-420-4433
Location
- Region: Aurora
Financial & listing details
- Price per square foot: $204/sqft
- Tax assessed value: $545,000
- Annual tax amount: $5,304
- Date on market: 3/7/2024
- Listing terms: Cash,Conventional,FHA,VA Loan
- Exclusions: Freezer, Refrigerator In Garage
- Ownership: Individual
Price history
| Date | Event | Price |
|---|---|---|
| 6/26/2024 | Listing removed | -- |
Source: Zillow Rentals Report a problem | ||
| 6/6/2024 | Listed for rent | $3,445$1/sqft |
Source: Zillow Rentals Report a problem | ||
| 5/2/2024 | Sold | $565,000$204/sqft |
Source:  REcolorado as distributed by MLS GRID #8729590 Report a problem REcolorado as distributed by MLS GRID #8729590 Report a problem | ||
| 3/29/2024 | Pending sale | $565,000$204/sqft |
Source: REcolorado as distributed by MLS GRID #8729590 Report a problem | ||
| 3/21/2024 | Listed for sale | $565,000$204/sqft |
Source: REcolorado as distributed by MLS GRID #8729590 Report a problem | ||
| 3/13/2024 | Pending sale | $565,000$204/sqft |
Source: REcolorado as distributed by MLS GRID #8729590 Report a problem | ||
| 3/7/2024 | Listed for sale | $565,000+67.4%$204/sqft |
Source: REcolorado as distributed by MLS GRID #8729590 Report a problem | ||
| 5/23/2016 | Sold | $337,500+3.1%$122/sqft |
Source: Public Record Report a problem | ||
| 4/20/2016 | Pending sale | $327,500$118/sqft |
Source: RE/MAX SUCCESS #6815462 Report a problem | ||
| 4/14/2016 | Listed for sale | $327,500+25.6%$118/sqft |
Source: RE/MAX SUCCESS #6815462 Report a problem | ||
| 5/27/2014 | Sold | $260,675$94/sqft |
Source: Public Record Report a problem | ||
Public tax history
| Year | Property taxes | Tax assessment |
|---|---|---|
| 2025 | $6,381 +2.2% | $34,070 -12.7% |
| 2024 | $6,247 +17.8% | $39,040 |
| 2023 | $5,304 +3.9% | $39,040 +33% |
| 2022 | $5,104 | $29,350 -2.8% |
| 2021 | -- | $30,190 +1.6% |
| 2020 | $4,635 | $29,700 -0.2% |
| 2019 | $4,635 +21.4% | $29,750 +21.9% |
| 2018 | $3,818 | $24,400 |
| 2017 | $3,818 | $24,400 +5.2% |
| 2016 | -- | $23,200 |
| 2015 | $3,254 | $23,200 +207.3% |
| 2014 | -- | $7,550 +7.1% |
| 2013 | -- | $7,050 +26.6% |
| 2012 | -- | $5,570 |
| 2011 | -- | $5,570 -6.2% |
| 2010 | -- | $5,940 -19.6% |
| 2009 | -- | $7,390 -8% |
| 2008 | -- | $8,030 |
| 2007 | -- | $8,030 +341.2% |
| 2006 | -- | $1,820 |
Find assessor info on the county website
Neighborhood: High Point
Nearby homes
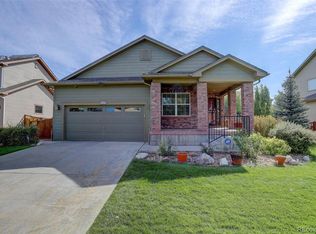
- $514,9002 bd2 ba3.2k sqft6126 N Espana St, Aurora, CO 80019Sold
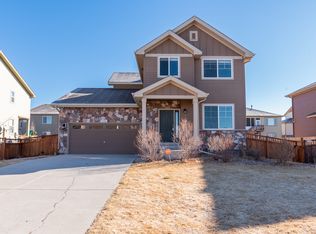
- $492,6004 bd3 ba1.7k sqft6106 N Espana St, Aurora, CO 80019Off Market
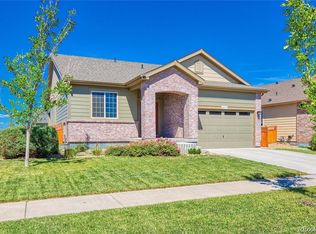
- $595,4006 bd4 ba3.3k sqft6117 N Flanders St, Aurora, CO 80019Off Market
- $554,5004 bd2 ba1.6k sqft6127 N Flanders St, Aurora, CO 80019Off Market
- $548,1004 bd3 ba1.9k sqft6107 N Flanders St, Aurora, CO 80019Off Market
- $525,9004 bd4 ba2.2k sqft6136 N Espana St, Aurora, CO 80019Off Market
- $615,0005 bd4 ba2.8k sqft6096 N Espana St, Aurora, CO 80019Sold
- $546,4004 bd2 ba2.3k sqft6137 N Flanders St, Aurora, CO 80019Off Market
Nearby schools
GreatSchools rating
- 4/10Southlawn Elementary SchoolGrades: PK-5Distance: 5 mi
- 1/10Otho E Stuart Middle SchoolGrades: 6-8Distance: 5.6 mi
- 5/10Prairie View High SchoolGrades: 9-12Distance: 8.6 mi
Schools provided by the listing agent
- Elementary: Second Creek
- Middle: Otho Stuart
- High: Prairie View
- District: School District 27-J
Source: REcolorado as distributed by MLS GRID. This data may not be complete. We recommend contacting the local school district to confirm school assignments for this home.
Get a cash offer in 3 minutes
Find out how much your home could sell for in as little as 3 minutes with a no-obligation cash offer.
Estimated market value
$565,800
Get a cash offer in 3 minutes
Find out how much your home could sell for in as little as 3 minutes with a no-obligation cash offer.
Estimated market value
$565,800
- Colorado
- Adams County
- Aurora
- 80019
- High Point
- 6116 N Espana Street
Nearby cities
Nearby neighborhoods
Nearby zip codes
Other Aurora Topics
