Escape to your own private 150-acre country oasis, where pastures meet deep, whispering woods. This exceptionally private estate offers the ultimate escape from the rat race, providing a sanctuary where you can gaze at star-filled night skies and drift off to the sound of crickets and the whippoorwill. This is a hunter's paradise! It is the perfect canvas for a self-sustaining homestead or a multi-generational family compound. At the heart of this vast acreage sits an impeccably neat, beautifully maintained residence with the soul of a true family home—so warm and welcoming, you half-expect to see your grandmother cooking a favorite meal in the kitchen. Incredible natural light floods the entire room, which features a spacious center island, loads of cabinets for extensive storage, and a generous eat-in area made for long morning coffees and family breakfasts .A cozy den boasts a crackling wood-burning stove, perfect for cool winter evenings, as well as a spacious living room. The split floor plan features a separate dining area, living room, spacious bedrooms. There is an area on the side that has a garden space. The barn is ready for your horses, featuring a dedicated tack room or secondary office. A spacious workshop section in the back of the barn handles all your tools and projects. There is a full detached custom built 2 car garage. This rare property perfectly blends the absolute freedom of the great outdoors with the deeply rooted, nostalgic feeling of home.
For sale
$1,350,000
6087 NW County Road 152, Jennings, FL 32053
3beds
2,116sqft
:
Get pre-qualified$8,471/mo
Single Family Residence
Built in 2004
150 Acres Lot
$-- Zestimate®
$638/sqft
$-- HOA
What's special
Spacious bedroomsSpacious center islandGarden spaceExceptionally private estateSplit floor planSeparate dining areaWarm and welcoming
- 3 days |
- 176 |
- 15 |
Zillow last checked:
Listing updated:
Listed by:
Cindy Carter 386-965-1997,
CSC Real Estate Services LLC 386-965-1997
Source: NFMLS,MLS#: 132665
Facts & features
Interior
Bedrooms & bathrooms
- Bedrooms: 3
- Bathrooms: 2
- Full bathrooms: 2
Rooms
- Room types: Kitchen, Great Room, Dining Room, Family Room, Living Room
Heating
- Central Electric
Cooling
- Central Air
Appliances
- Included: Refrigerator, Microwave, Dishwasher, Washer, Dryer, Electric Range, Range Hood
- Laundry: Laundry Room, Inside
Features
- Insulated, Ceiling Fan(s), Storage, High Speed Internet, Bonus Room, Open Floorplan, Laminate Counters
- Flooring: Vinyl Linoleum, Hardwood, Tile
- Windows: Insulated Windows, Vinyl, Blinds
- Has fireplace: Yes
- Fireplace features: Wood Burning Stove
Interior area
- Total structure area: 2,116
- Total interior livable area: 2,116 sqft
Property
Parking
- Total spaces: 2
- Parking features: 2 Car, Garage, Detached, Garage Door Opener
- Garage spaces: 2
Features
- Levels: One
- Patio & porch: Front Porch
- Exterior features: Termite Control, Flowers, Fruit Trees, Flowering Trees
- Fencing: Field Fence,Perimeter,Partial,Fenced
Lot
- Size: 150 Acres
- Dimensions: 150
- Features: Irregular Lot, Orchard(s), Planted Pines, Wooded, Pasture
Details
- Additional structures: Barn(s), Pole Barn, Storage, Stable(s), Detached Carport Garage
- Parcel number: 3720010
- Zoning: Ag
Construction
Type & style
- Home type: SingleFamily
- Property subtype: Single Family Residence
Materials
- Frame Vinyl Siding
- Foundation: Pillar Post Pier
- Roof: Metal
Condition
- New construction: No
- Year built: 2004
Utilities & green energy
- Sewer: Septic Tank
- Water: Well
Community & HOA
Community
- Features: Equestrian
HOA
- Has HOA: No
Location
- Region: Jennings
Financial & listing details
- Price per square foot: $638/sqft
- Date on market: 8/7/2026
- Road surface type: Paved
Estimated market value
Not available
Estimated sales range
Not available
Not available
Price history
| Date | Event | Price |
|---|---|---|
| 8/7/2026 | Listed for sale | $1,350,000$638/sqft |
Source:  NFMLS #132665 Report a problem NFMLS #132665 Report a problem | ||
Public tax history
Tax history is unavailable.
Monthly payment
Est. payment
Payment breakdown
Explore the cost of this home by adjusting the details. Changes won't be saved.Climate risks
Neighborhood: 32053
Nearby schools
GreatSchools rating
- NAHamilton Virtual Instruction ProgramGrades: K-12Distance: 13.3 mi
- 2/10Hamilton County High SchoolGrades: 6-12Distance: 13.3 mi
- NAHamilton Virtual Instruction Program (District Provided)Grades: K-5,11Distance: 13.3 mi
- $363,8003 bd2 ba2.9k sqft6087 152nd Cres NW, Jennings, FL 32053Off Market
- $398,3003 bd1 ba1.6k sqft6219 152nd Cres NW, Jennings, FL 32053Off Market
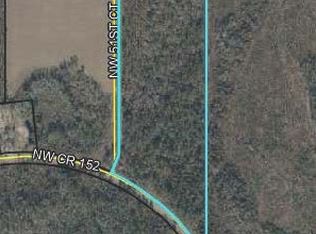
- $78,9007 acresNW 51st Court & Northwest Cres #152, Jennings, FL 32053Lot/Land
- $395,6003 bd2 ba2.6k sqft6297 152nd Cres NW, Jennings, FL 32053Off Market
- $323,7003 bd2 ba1.3k sqft6176 152nd Cres NW, Jennings, FL 32053Off Market
- $260,5003 bd2 ba1.9k sqft6343 152nd Cres NW, Jennings, FL 32053Off Market
- $275,0003 bd2 ba2.3k sqft6387 152nd Cres NW, Jennings, FL 32053Sold
- $---- bd-- ba-- sqft6387 NW County Road 152, Jennings, FL 32053Off Market
A local agent can set up tours, give advice and negotiate with sellers.
Similar homes
- $850,0004 bd2 ba1.7k sqft4521 NW 32nd St, Jennings, FL 32053For Sale
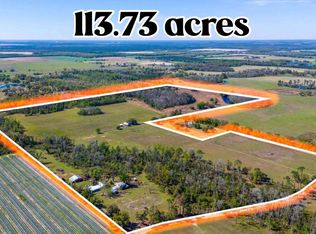 MLS ID #130716, Christina McCulley, eXp Realty LLC. NFMLS
 - $750,0003 bd2 ba1.8k sqft3928 NW 69th Blvd, Jennings, FL 32053For Sale
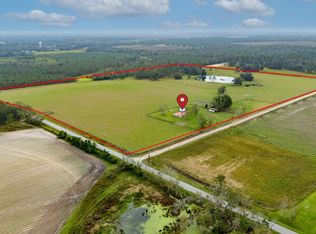 MLS ID #132193, Candice Land, United Country Smith & Associates. NFMLS
 - $1,050,0003 bd3 ba2.1k sqft300 NW TALQUIN Court, Jennings, FL 32053For Sale
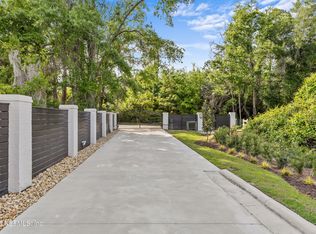 MLS ID #2145346, GUSTINI A NELSON. realMLS
 - $925,0003 bd2 ba1.7k sqft2293 NE County Road 255, Lee, FL 32059For Sale
 MLS ID #402855, Channah Galbraith, The American Dream. TBR
 - $735,0003 bd3 ba2k sqft5377 SW 40TH Avenue, Jasper, FL 32052For SaleMLS ID #2117960, DEREK RATLIFF. realMLS
- $925,0006 bd5 ba2.5k sqft2355 NE County Road 255, Lee, FL 32059For SaleMLS ID #402853, Channah Galbraith, The American Dream. TBR
- $975,0003 bd3 ba2.1k sqft3637 SE County Road 255, Lee, FL 32059For SaleMLS ID #128295, Tina Donaldson, AFG TRI STATE REALTY, INC. NFMLS
- $790,0003 bd2 ba1.5k sqft1048 NE Duval Pond Rd, Madison, FL 32340For SaleMLS ID #395967, Jeffry Wood, Keller Williams Town & Country. TBR
- $899,9004 bd2 ba1.9k sqft5583 Old Us Highway 41 S, Lake Park, GA 31636For SaleMLS ID #154341, Tommy Cangelosi. South Georgia MLS
- $749,0003 bd2 ba2.8k sqft1752 SE Rogers Sink Rd, Madison, FL 32340For SaleMLS ID #399349, Cindy Vees, Jason Mitchell Real Estate. TBR
- $869,5003 bd2 ba1.9k sqft5486 Danieli Dr N, Lake Park, GA 31636For SaleMLS ID #153776, Sarah B. Maxwell. South Georgia MLS
- $799,0004 bd3 ba2.8k sqft3497 Brown Rd, Valdosta, GA 31601Active
 MLS ID #10718845, Cynthia Grillos, Joyner Realty. GAMLS
 - $907,2503 bd3 ba2.3k sqft709 Teresa Dr, Lake Park, GA 31636ActiveMLS ID #10727264, Tammy McLendon, Southern Classic Realtors. GAMLS
- $699,0003 bd3 ba2.9k sqft503 Teresa Dr, Lake Park, GA 31636For SaleMLS ID #147044, Chris Kendrick. South Georgia MLS
- $675,0003 bd3 ba2k sqft1055 NE Cherry Lake Cir, Madison, FL 32340For SaleMLS ID #397596, Sarah Pike, The American Dream. TBR
- $1,699,0004 bd4 ba2.8k sqft5909 Travis Trl, Lake Park, GA 31636ActiveMLS ID #10634266, Jason Dove, Dove Realty. GAMLS
