Welcome to the Lilly - where timeless elegance meets modern living. With over 2,400 sq. ft. of professionally designed space, this home offers a harmonious blend of comfort and sophistication. The open-concept living area with soaring 11-foot ceilings, anchored by a gas log fireplace, seamlessly transitions into the dining room and a gourmet kitchen, creating an ideal setting for both intimate gatherings and grand celebrations.The master suite is a true retreat, featuring high ceilings and a spa-like bathroom, complete with generous closet space to meet all your needs. Two additional bedrooms offer refined comfort, making the Lilly perfect for both family living and hosting guests.Step outside to the covered front porch, a serene spot to enjoy your morning coffee or unwind in the evening, surrounded by the tranquility of nature. The three-car garage provides ample space for your vehicles and storage, while the thoughtfully designed mudroom and laundry area enhance the ease of daily living.Every detail in the Lilly is crafted with an eye for elegance and practicality, making it not just a house, but a place you'll be proud to call home.*Photos may be of a similar home*
Closed
Price Unknown
6087 S Hollow Branch Way Lot 117, Battlefield, MO 65619
3beds
2,434sqft
Single Family Residence
Built in 2023
0.3 Acres Lot
$471,700 Zestimate®
$--/sqft
$2,465 Estimated rent
Home value
$471,700
$429,000 - $519,000
$2,465/mo
Zestimate® history
Owner options
List your home for rent
$2,465/mo
Rent Zestimate®
Find your next renter with Zillow Rental Manager. Plus, with online applications, you can quickly screen prospective tenants – for free.
$2,465/mo
Rent Zestimate®
Refinance and save
$339/mo
Est. payment
Refinancing to a lower rate could help reduce your monthly payments and save thousands over the life of the loan.
$339/mo
Est. payment
Explore your selling options
Work with a Zillow partner agent
Leverage their expertise and Zillow's premium Showcase listings to get your home seen by more buyers.
Get startedList with your own agent
Get your home in front of millions of buyers by listing it on Zillow.
Learn how to do itSell it yourself
Take full control of how buyers see your home on Zillow by listing For Sale by Owner (FSBO).
List your homeWhat's special
Privacy fenced yardQuarter acre lotInsulated garage doorsBuilt-in wood shelvingDelta plumbing fixturesStainless steel appliancesTile master shower
Zillow last checked:
Listing updated:
Listed by:
Bussell Real Estate 417-374-0713,
Murney Associates - Primrose
Bought with:
Bussell Real Estate, 2016016303
Murney Associates - Primrose
Source: SOMOMLS as distributed by MLS GRID,MLS#: 60280191
Facts & features
Interior
Bedrooms & bathrooms
- Bedrooms: 3
- Bathrooms: 3
- Full bathrooms: 2
- 1/2 bathrooms: 1
Rooms
- Room types: Master Bedroom, Pantry, Mud Room, Family Room
Heating
- Forced Air, Central, Fireplace(s), Natural Gas
Cooling
- Central Air, Ceiling Fan(s)
Appliances
- Included: Dishwasher, Free-Standing Gas Oven, Built-In Electric Oven, Exhaust Fan, Microwave, Disposal
- Laundry: In Garage, W/D Hookup
Features
- Quartz Counters, Tray Ceiling(s), Walk-In Closet(s), Walk-in Shower, High Speed Internet
- Flooring: Carpet, Engineered Hardwood, Tile
- Windows: Tilt-In Windows, Double Pane Windows, Mixed
- Has basement: No
- Attic: Pull Down Stairs
- Has fireplace: Yes
- Fireplace features: Living Room, Gas
Interior area
- Total structure area: 2,434
- Total interior livable area: 2,434 sqft
- Finished area above ground: 2,434
- Finished area below ground: 0
Property
Parking
- Total spaces: 3
- Parking features: Driveway, Garage Door Opener
- Attached garage spaces: 3
- Has uncovered spaces: Yes
Features
- Levels: One
- Stories: 1
- Patio & porch: Patio, Front Porch, Covered
- Exterior features: Rain Gutters
Lot
- Size: 0.3 Acres
- Dimensions: 85.54' x 150'
- Features: Sprinklers In Front, Level, Sprinklers In Rear
Details
- Parcel number: N/A
Construction
Type & style
- Home type: SingleFamily
- Property subtype: Single Family Residence
Materials
- HardiPlank Type, Stone, Brick
- Foundation: Crawl Space
- Roof: Composition
Condition
- New construction: Yes
- Year built: 2023
Utilities & green energy
- Sewer: Public Sewer
Green energy
- Energy efficient items: Appliances, High Efficiency - 90%+, Thermostat, Lighting
Community & HOA
Community
- Security: Carbon Monoxide Detector(s), Smoke Detector(s)
- Subdivision: Green Ridge Estates
HOA
- Services included: Common Area Maintenance, Trash
- HOA fee: $339 annually
Location
- Region: Battlefield
Financial & listing details
- Date on market: 10/17/2024
- Listing terms: Cash,VA Loan,FHA,Conventional
- Road surface type: Asphalt
Price history
| Date | Event | Price |
|---|---|---|
| 4/25/2025 | Sold | -- |
Source:  SOMOMLS as distributed by MLS GRID #60280191 Report a problem SOMOMLS as distributed by MLS GRID #60280191 Report a problem | ||
| 4/7/2025 | Pending sale | $459,900$189/sqft |
Source: SOMOMLS as distributed by MLS GRID #60280191 Report a problem | ||
| 3/28/2025 | Price change | $459,900-1.1%$189/sqft |
Source: SOMOMLS as distributed by MLS GRID #60280191 Report a problem | ||
| 11/13/2024 | Price change | $465,000-6.1%$191/sqft |
Source: SOMOMLS as distributed by MLS GRID #60280191 Report a problem | ||
| 10/24/2024 | Price change | $495,000+7.6%$203/sqft |
Source: SOMOMLS as distributed by MLS GRID #60280191 Report a problem | ||
| 10/17/2024 | Listed for sale | $460,000$189/sqft |
Source: SOMOMLS as distributed by MLS GRID #60280191 Report a problem | ||
Public tax history
Tax history is unavailable.
Neighborhood: 65619
Nearby homes
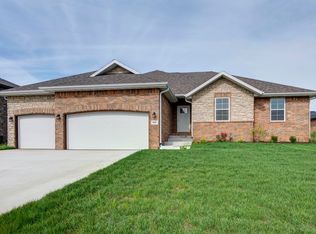
- $--4 bd2 ba2.2k sqft5849 S Canterbury Ln LOT 102, Battlefield, MO 65619Sold
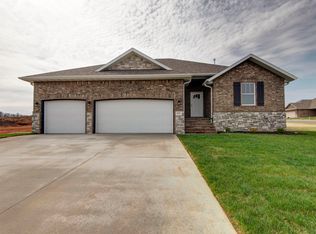
- $--3 bd2 ba2k sqft5939 S Canterbury Ln LOT 99, Battlefield, MO 65619Sold

- $--5 bd3 ba3.5k sqft5878 S Canterbury Ln LOT 128, Battlefield, MO 65619Sold
- $471,8005 bd3 ba3.1k sqft6113 W Ivy Ln, Battlefield, MO 65619Off Market
- $468,6005 bd3 ba3.3k sqft6115 W Tamarack Ln, Battlefield, MO 65619Off Market
- $319,5003 bd2 ba1.6k sqft6116 W Tamarack Ln, Battlefield, MO 65619Off Market
- $400,4003 bd2 ba2.2k sqft6111 W Sycamore Dr, Battlefield, MO 65619Off Market
- $2,2503 bd2 ba1.6k sqft4110 E Ivy Ln, Brookline, MO 65619For Rent
Nearby schools
GreatSchools rating
- 10/10Price Elementary SchoolGrades: K-5Distance: 6.2 mi
- 7/10Republic Middle SchoolGrades: 6-8Distance: 5.8 mi
- 8/10Republic High SchoolGrades: 9-12Distance: 3.3 mi
Schools provided by the listing agent
- Elementary: RP McCulloch
- Middle: Republic
- High: Republic
Source: SOMOMLS as distributed by MLS GRID. This data may not be complete. We recommend contacting the local school district to confirm school assignments for this home.
Sell for more on Zillow
Get a Zillow Showcase℠ listing at no additional cost and you could sell for .
$471,700
2% more
+$9,434
With Zillow Showcase(estimated)
$481,134
- Missouri
- Greene County
- Battlefield
- 65619
- 6087 S Hollow Branch Way Lot 117
Nearby cities
Nearby zip codes
Other Battlefield Topics
