Skip main navigation
Closed
  • Price Unknown

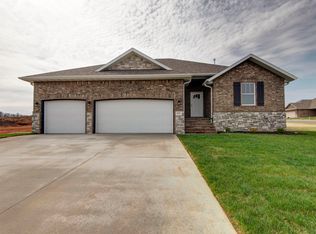
    5849 S Canterbury Lane Lot 102, Battlefield, MO 65619

    4beds
    2,258sqft
    Single Family Residence
    Built in 2025
    0.28 Acres Lot
    $401,800 Zestimate®
    $--/sqft
    $2,543 Estimated rent

    Home value

    $401,800

    $370,000 - $438,000

    $2,543/mo

    Zestimate® history
    Loading
    Loading...

    Owner options

    List your home for rent

    $2,543/mo

    Rent Zestimate®

    Find your next renter with Zillow Rental Manager. Plus, with online applications, you can quickly screen prospective tenants – for free.

    Learn more

    $2,543/mo

    Rent Zestimate®

    Refinance and save

    $339/mo

    Est. payment

    Refinancing to a lower rate could help reduce your monthly payments and save thousands over the life of the loan.

    See today's rates

    $339/mo

    Est. payment

    Explore your selling options

    Work with a Zillow partner agent

    Leverage their expertise and Zillow's premium Showcase listings to get your home seen by more buyers.

    Get started

    List with your own agent

    Get your home in front of millions of buyers by listing it on Zillow.

    Learn how to do it

    Sell it yourself

    Take full control of how buyers see your home on Zillow by listing For Sale by Owner (FSBO).

    List your home

    What's special

    Covered back porchOversized closetPrivate primary suiteWalk-in showerSoaking tubLarge islandMudroom with built-ins
    Bussell Building's Ethan model is a spacious, open-concept home designed for modern living. This 4-bedroom (or 3 + study), 2-bath plan features a bright kitchen with large island, a generous living room with a fireplace, and a private primary suite with a walk-in shower, soaking tub, and oversized closet. A 3-car garage, mudroom with built-ins, and covered back porch round out this functional and stylish layout.

    Zillow last checked:

    Listing updated:

    Listed by:

    Bussell Real Estate 417-668-4282,

    Murney Associates - Primrose

    Bought with:

    Langston Group, 2017005672

    Murney Associates - Primrose

    Source: SOMOMLS as distributed by MLS GRID,MLS#: 60290290MLS Logo

    Facts & features

    Interior

    Bedrooms & bathrooms
    • Bedrooms: 4
    • Bathrooms: 2
    • Full bathrooms: 2
    Rooms
    • Room types: Master Bedroom, Pantry, Mud Room, Family Room
    Heating
    • Forced Air, Natural Gas
    Cooling
    • Central Air, Ceiling Fan(s)
    Appliances
    • Included: Dishwasher, Gas Water Heater, Free-Standing Electric Oven, Exhaust Fan, Microwave, Disposal
    • Laundry: In Garage, W/D Hookup
    Features
    • Soaking Tub, Granite Counters, Walk-In Closet(s), Walk-in Shower, High Speed Internet
    • Flooring: Carpet, Luxury Vinyl
    • Windows: Double Pane Windows
    • Has basement: No
    • Attic: Pull Down Stairs
    • Has fireplace: Yes
    • Fireplace features: Gas
    Interior area
    • Total structure area: 2,258
    • Total interior livable area: 2,258 sqft
    • Finished area above ground: 2,258
    • Finished area below ground: 0

    Property

    Parking
    • Total spaces: 3
    • Parking features: Driveway
    • Attached garage spaces: 3
    • Has uncovered spaces: Yes
    Features
    • Levels: One
    • Stories: 1
    • Patio & porch: Patio, Covered, Front Porch
    • Exterior features: Rain Gutters
    Lot
    • Size: 0.28 Acres
    • Features: Curbs
    Details
    • Parcel number: 1829200304

    Construction

    Type & style
    • Home type: SingleFamily
    • Property subtype: Single Family Residence
    Materials
    • Brick, Stone
    • Foundation: Slab
    • Roof: Composition
    Condition
    • New construction: Yes
    • Year built: 2025

    Utilities & green energy

    • Sewer: Public Sewer
    • Water: Public
    Green energy
    • Energy efficient items: HVAC, High Efficiency - 90%+, Appliances

    Community & HOA

    Community
    • Security: Carbon Monoxide Detector(s), Smoke Detector(s)
    • Subdivision: Green Ridge Estates
    HOA
    • Services included: Common Area Maintenance, Trash
    • HOA fee: $339 annually
    Location
    • Region: Battlefield

    Financial & listing details

    • Date on market: 3/27/2025
    • Listing terms: Cash,VA Loan,FHA,Conventional
    • Road surface type: Asphalt, Concrete

    Price history

    DateEventPrice
    12/15/2025Sold--
    Source: SOMOMLS as distributed by MLS GRID #60290290 Report a problem
    10/22/2025Pending sale$394,999$175/sqft
    Source: SOMOMLS as distributed by MLS GRID #60290290 Report a problem
    9/4/2025Price change$394,999-8.1%$175/sqft
    Source: SOMOMLS as distributed by MLS GRID #60290290 Report a problem
    3/27/2025Listed for sale$429,994$190/sqft
    Source: SOMOMLS as distributed by MLS GRID #60290290 Report a problem

    Public tax history

    Tax history is unavailable.

    Neighborhood: 65619

    Nearby schools

    GreatSchools rating
    Schools provided by the listing agent
    • Elementary: RP Price
    • Middle: Republic
    • High: Republic

    Source: SOMOMLS as distributed by MLS GRID. This data may not be complete. We recommend contacting the local school district to confirm school assignments for this home.

    Sell for more on Zillow
    Get a Zillow Showcase℠ listing at no additional cost and you could sell for .
    $401,800
    2% more
    +$8,036
    With Zillow Showcase(estimated)
    $409,836