Location! Location! Location! Welcome to NE facing Premium End unit Town home with over $200K in upgrades nestled in award winning Ardenwood school community. This beautiful 4bd/3bth home has functional floor plan with 1bd/1bth downstairs. The home has luxurious waterproof laminate flooring in two living rooms, formal dining room and kitchen. Fresh new paint thru out the home. This home has customized Italian kitchen with quartz counter top and SST appliances...it is truly cooks delightful kitchen. The master bedroom suite is spacious with organized walking closet, sunken bathtub, and double sink vanity in the bathroom. Two additional bedrooms upstairs are spacious to hold a full size bed as well as desk with fully upgraded bathroom and organized closets. The bedroom downstairs has wall mounted murphy bed to allow the usage of the room as guest bedroom as well as fully functional office; and has fully upgraded bathroom right outside the room. This home has plenty of storage in between the stairs as well as in the garage. The outside patio is great for entertaining with shaded tree. The Capriana community has swimming pool for the home owners to enjoy and is walking distance to Karl Nordvik community park. This is a MUST SEE home for its customized beauty and calm location.
Sold for $1,500,000
$1,500,000
6087 Sienna Ter #57, Fremont, CA 94555
4beds
1,936sqft
Residential, Townhouse
Built in 1992
6,768 Square Feet Lot
$1,531,000 Zestimate®
$775/sqft
$4,676 Estimated rent
Home value
$1,531,000
$1.38M - $1.70M
$4,676/mo
Zestimate® history
Owner options
List your home for rent
$4,676/mo
Rent Zestimate®
Find your next renter with Zillow Rental Manager. Plus, with online applications, you can quickly screen prospective tenants – for free.
$4,676/mo
Rent Zestimate®
Refinance and save
$9,805/mo
Est. payment
Refinancing to a lower rate could help reduce your monthly payments and save thousands over the life of the loan.
$9,805/mo
Est. payment
Explore your selling options
Work with a Zillow partner agent
Leverage their expertise and Zillow's premium Showcase listings to get your home seen by more buyers.
Get startedList with your own agent
Get your home in front of millions of buyers by listing it on Zillow.
Learn how to do itSell it yourself
Take full control of how buyers see your home on Zillow by listing For Sale by Owner (FSBO).
List your homeWhat's special
Swimming poolShaded treeOutside patioMaster bedroom suiteOrganized walking closetLuxurious waterproof laminate flooringQuartz counter top
Zillow last checked:
Listing updated:
Listed by:
Rajul Shah DRE #01933831 510-710-6009,
Coldwell Banker Realty
Bought with:
Jessica Yang, DRE #02130225
Grand Realty Group
Source: Bay East AOR,MLS#: 41103814
Facts & features
Interior
Bedrooms & bathrooms
- Bedrooms: 4
- Bathrooms: 3
- Full bathrooms: 3
Rooms
- Room types: 1 Bedroom, 1 Bath, 2 Bedrooms, Primary Bedrm Suite - 1
Bathroom
- Features: Shower Over Tub, Solid Surface, Stall Shower, Updated Baths, Other, Stone, Sunken Tub
Kitchen
- Features: Breakfast Bar, Stone Counters, Dishwasher, Disposal, Gas Range/Cooktop, Ice Maker Hookup, Microwave, Range/Oven Built-in, Refrigerator, Updated Kitchen
Heating
- Forced Air
Cooling
- Central Air
Appliances
- Included: Dishwasher, Gas Range, Plumbed For Ice Maker, Microwave, Range, Refrigerator, Dryer, Washer, Gas Water Heater, Water Softener
- Laundry: Hookups Only, Laundry Room, Upper Level
Features
- Breakfast Bar, Updated Kitchen
- Flooring: Laminate, Carpet
- Number of fireplaces: 1
- Fireplace features: Gas Starter, Living Room
- Common walls with other units/homes: End Unit
Interior area
- Total structure area: 1,936
- Total interior livable area: 1,936 sqft
Property
Parking
- Total spaces: 2
- Parking features: Attached, Garage Door Opener
- Garage spaces: 2
Accessibility
- Accessibility features: None
Features
- Levels: Three Or More
- Stories: 3
- Patio & porch: Patio
- Pool features: In Ground, Community
- Has view: Yes
- View description: Park/Greenbelt
Lot
- Size: 6,768 Square Feet
- Features: Rectangular Lot
Details
- Parcel number: 54346286
- Special conditions: Standard
Construction
Type & style
- Home type: Townhouse
- Architectural style: Contemporary
- Property subtype: Residential, Townhouse
Materials
- Stucco
- Foundation: Slab
- Roof: Tile
Condition
- Existing
- New construction: No
- Year built: 1992
Utilities & green energy
- Electric: No Solar
Community & HOA
Community
- Security: Carbon Monoxide Detector(s), Smoke Detector(s)
- Subdivision: Capriana
HOA
- Has HOA: Yes
- Amenities included: Greenbelt, Playground, Pool, Electricity, Gas, Guest Parking, Park, Picnic Area
- Services included: Common Area Maint, Maintenance Structure, Management Fee, Other
- HOA fee: $275 monthly
- HOA name: NOT LISTED
- HOA phone: 925-829-8999
Location
- Region: Fremont
Financial & listing details
- Price per square foot: $775/sqft
- Tax assessed value: $966,244
- Price range: $1.5M - $1.5M
- Date on market: 7/9/2025
- Listing agreement: Excl Right
- Listing terms: Cash,Conventional
Price history
| Date | Event | Price |
|---|---|---|
| 8/18/2025 | Sold | $1,500,000-3.2%$775/sqft |
Source:  Bay East AOR #41103814 Report a problem Bay East AOR #41103814 Report a problem | ||
| 7/25/2025 | Pending sale | $1,550,000$801/sqft |
Source: Bay East AOR #41103814 Report a problem | ||
| 7/9/2025 | Listed for sale | $1,550,000+102.5%$801/sqft |
Source: Bay East AOR #41103814 Report a problem | ||
| 6/17/2014 | Sold | $765,500+3.7%$395/sqft |
Source: Bay East AOR #40653611 Report a problem | ||
| 5/23/2014 | Pending sale | $738,000+1.1%$381/sqft |
Source: Bay One Real Estate Investment Corporation #81412633 Report a problem | ||
| 5/25/2007 | Sold | $730,000+202.9%$377/sqft |
Source: Public Record Report a problem | ||
| 12/29/1993 | Sold | $241,000$124/sqft |
Source: Public Record Report a problem | ||
Public tax history
| Year | Property taxes | Tax assessment |
|---|---|---|
| 2025 | -- | $966,244 +2% |
| 2024 | $11,362 +2.7% | $947,302 +2% |
| 2023 | $11,062 +1.2% | $928,731 +2% |
| 2022 | $10,926 +2.5% | $910,523 +2% |
| 2021 | $10,661 -0.4% | $892,677 +1% |
| 2020 | $10,706 +4.1% | $883,525 +5% |
| 2019 | $10,289 +4.6% | $841,207 +2% |
| 2018 | $9,835 | $824,718 +2% |
| 2017 | $9,835 +1.7% | $808,551 +2% |
| 2016 | $9,669 +8.3% | $792,697 +1.5% |
| 2015 | $8,931 | $780,794 +8.4% |
| 2014 | $8,931 | $720,000 +21% |
| 2013 | -- | $595,000 +12.3% |
| 2012 | -- | $530,000 -7% |
| 2011 | -- | $570,000 -0.9% |
| 2010 | -- | $575,000 -5.7% |
| 2009 | -- | $610,000 -12.9% |
| 2008 | -- | $700,000 +129.1% |
| 2007 | -- | $305,483 +2% |
| 2006 | -- | $299,495 +2% |
| 2005 | -- | $293,624 +2% |
| 2004 | -- | $287,869 +1.9% |
| 2003 | -- | $282,594 +2% |
| 2002 | -- | $277,052 +2% |
| 2001 | $2,960 | $271,620 |
Find assessor info on the county website
Neighborhood: Ardenwood
Nearby homes
- $1,165,0002 bd3 ba1.3k sqft6095 Sienna Ter #59, Fremont, CA 94555Sold

- $1,630,5004 bd3 ba1.9k sqft6103 Sienna Ter #61, Fremont, CA 94555Off Market

- $1,278,1003 bd2 ba1.6k sqft6099 Sienna Ter #60, Fremont, CA 94555Off Market
- $1,262,0003 bd3 ba1.5k sqft6091 Sienna Ter #58, Fremont, CA 94555Off Market
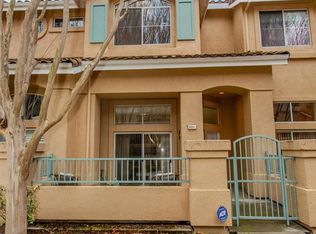
- $1,303,2004 bd3 ba1.9k sqft6103 Sienna Ter, Fremont, CA 94555Off Market
- $1,131,9003 bd2 ba1.5k sqft6091 Sienna Ter, Fremont, CA 94555Off Market
- $1,128,0003 bd2 ba1.6k sqft6099 Sienna Ter, Fremont, CA 94555Off Market
- $876,0002 bd2 ba1.3k sqft6095 Sienna Ter, Fremont, CA 94555Off Market
Nearby schools
GreatSchools rating
- 9/10Ardenwood Elementary SchoolGrades: K-5Distance: 1.2 mi
- 9/10Thornton Middle SchoolGrades: 6-8Distance: 2.5 mi
- 10/10American High SchoolGrades: 9-12Distance: 2.6 mi
Get a cash offer in 3 minutes
Find out how much your home could sell for in as little as 3 minutes with a no-obligation cash offer.
Estimated market value
$1,531,000
Get a cash offer in 3 minutes
Find out how much your home could sell for in as little as 3 minutes with a no-obligation cash offer.
Estimated market value
$1,531,000
- California
- Alameda County
- Fremont
- 94555
- Ardenwood
- 6087 Sienna Ter Unit 57
Nearby cities
Nearby neighborhoods
Nearby zip codes
Other Fremont Topics
