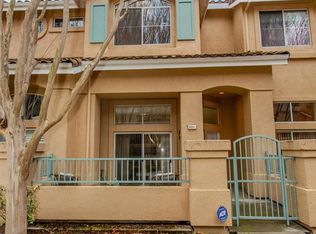
Immaculate Ardenwood Home with pristine finishes. NORTH FACING! This home boasts of Private gated front entrance and a spacious front patio. High ceilings welcome you into the formal entrance and the living room. A separate Formal dining and a dining nook provides plenty of hosting space. Huge windows and sliding doors welcome plenty of natural light into the home. Kitchen comes with Granite counters and Stainless Steel appliances. Beautiful looking laminate floors. Extra large Master suite w/ Vaulted ceilings. Both the bedrooms come with attached baths. Half bath on the main level. Another Balcony on the kitchen level. The amazing Ardenwood location provides access to all the Top schools, Private schools like Challenger, Shopping, Freeways etc. 2 Car side by side garage and plenty of guest parking. The home is situated in the Capriana Community, a friendly family neighborhood with a community pool. The home has brand new Paints inside. The kitchen cabinets have been refinished. New all 3 toilets and linoleum. Home has Central AC and Heat. Open this weekend. A MUST SEE!
Sold for $1,165,000
$1,165,000
6095 Sienna Ter #59, Fremont, CA 94555
2beds
1,395sqft
Residential, Townhouse
Built in 1992
6,969 Square Feet Lot
$1,105,200 Zestimate®
$835/sqft
$3,548 Estimated rent
Home value
$1,105,200
$1.05M - $1.16M
$3,548/mo
Zestimate® history
Owner options
List your home for rent
$3,548/mo
Rent Zestimate®
Find your next renter with Zillow Rental Manager. Plus, with online applications, you can quickly screen prospective tenants – for free.
$3,548/mo
Rent Zestimate®
Refinance and save
$7,676/mo
Est. payment
Refinancing to a lower rate could help reduce your monthly payments and save thousands over the life of the loan.
$7,676/mo
Est. payment
Explore your selling options
Work with a Zillow partner agent
Leverage their expertise and Zillow's premium Showcase listings to get your home seen by more buyers.
Get startedList with your own agent
Get your home in front of millions of buyers by listing it on Zillow.
Learn how to do itSell it yourself
Take full control of how buyers see your home on Zillow by listing For Sale by Owner (FSBO).
List your homeWhat's special
Zillow last checked:
Listing updated:
Listed by:
Himmat Grewal DRE #01935193 408-417-7783,
Everhome
Bought with:
Kenny Han, DRE #02053276
Kw Elevate
Source: Bay East AOR,MLS#: 41036986
Facts & features
Interior
Bedrooms & bathrooms
- Bedrooms: 2
- Bathrooms: 3
- Full bathrooms: 2
- Partial bathrooms: 1
Rooms
- Room types: 0.5 Bath, Main Entry, Dining Room, Family Room, Dining Area, Kitchen, Laundry
Bathroom
- Features: Shower Over Tub, Updated Baths, Window, Tile, Tub, Double Vanity, Walk-In Closet(s)
Kitchen
- Features: Breakfast Nook, Counter - Solid Surface, Dishwasher, Garbage Disposal, Microwave, Range/Oven Free Standing, Self-Cleaning Oven, Updated Kitchen
Heating
- Forced Air
Cooling
- Has cooling: Yes
Appliances
- Included: Dishwasher, Microwave, Free-Standing Range, Self Cleaning Oven, Dryer, Washer
- Laundry: In Unit, Inside
Features
- Formal Dining Room, Breakfast Nook, Counter - Solid Surface, Updated Kitchen
- Flooring: Laminate, Linoleum, Tile
- Number of fireplaces: 1
- Fireplace features: Gas Starter
Interior area
- Total structure area: 1,395
- Total interior livable area: 1,395 sqft
Property
Parking
- Total spaces: 2
- Parking features: Garage Door Opener
- Attached garage spaces: 2
Accessibility
- Accessibility features: None
Features
- Levels: Tri-Level,Three Or More
- Patio & porch: Porch
- Pool features: Pool/Spa Combo, Community
- Has spa: Yes
- Fencing: Fenced
- Has view: Yes
- View description: Hills
Lot
- Size: 6,969 Square Feet
- Features: Level, Front Yard
Details
- Parcel number: 54346284
- Special conditions: Standard
Construction
Type & style
- Home type: Townhouse
- Architectural style: Contemporary
- Property subtype: Residential, Townhouse
Materials
- Stucco
- Foundation: Slab
- Roof: Tile
Condition
- Existing
- New construction: No
- Year built: 1992
Utilities & green energy
- Electric: No Solar
- Utilities for property: Individual Electric Meter, Individual Gas Meter
Green energy
- Energy efficient items: Caulked/Sealed, Insulation, Thermostat
- Water conservation: Low-Flow Fixtures
Community & HOA
Community
- Security: Carbon Monoxide Detector(s), Double Strapped Water Heater
- Subdivision: Ardenwood
HOA
- Has HOA: Yes
- Amenities included: Pool
- Services included: Common Area Maint, Maintenance Structure, Management Fee, Reserve Fund
- HOA fee: $225 monthly
- HOA name: CAPRIANA-MASINGHAM
- HOA phone: 925-829-8999
Location
- Region: Fremont
Financial & listing details
- Price per square foot: $835/sqft
- Tax assessed value: $1,188,300
- Price range: $1.2M - $1.2M
- Date on market: 8/23/2023
- Listing agreement: Excl Right
- Listing terms: Cash,Conventional
Price history
| Date | Event | Price |
|---|---|---|
| 10/2/2023 | Sold | $1,165,000+5.9%$835/sqft |
Source:  Bay East AOR #41036986 Report a problem Bay East AOR #41036986 Report a problem | ||
| 8/31/2023 | Pending sale | $1,099,800$788/sqft |
Source:  bridgeMLS/CCAR/Bay East AOR #41036986 Report a problem bridgeMLS/CCAR/Bay East AOR #41036986 Report a problem | ||
| 8/24/2023 | Listed for sale | $1,099,800+168.2%$788/sqft |
Source: bridgeMLS/CCAR/Bay East AOR #41036986 Report a problem | ||
| 11/12/2009 | Sold | $410,000-31.7%$294/sqft |
Source: Public Record Report a problem | ||
| 11/9/2005 | Sold | $600,000+57.9%$430/sqft |
Source: Public Record Report a problem | ||
| 3/13/2002 | Sold | $380,000+261.2%$272/sqft |
Source: Public Record Report a problem | ||
| 9/18/2001 | Sold | $105,200-52.8%$75/sqft |
Source: Public Record Report a problem | ||
| 12/30/1993 | Sold | $223,000$160/sqft |
Source: Public Record Report a problem | ||
Public tax history
| Year | Property taxes | Tax assessment |
|---|---|---|
| 2025 | -- | $1,188,300 +2% |
| 2024 | $13,907 +115.9% | $1,165,000 +127.6% |
| 2023 | $6,442 +1.4% | $511,870 +2% |
| 2022 | $6,351 +2.4% | $501,835 +2% |
| 2021 | $6,204 +0.3% | $491,999 +1% |
| 2020 | $6,183 +1.1% | $486,957 +2% |
| 2019 | $6,114 +5.2% | $477,410 +2.6% |
| 2018 | $5,812 | $465,111 +2% |
| 2017 | $5,812 +3.3% | $455,993 +2% |
| 2016 | $5,626 +3.2% | $447,055 +1.5% |
| 2015 | $5,451 | $440,343 +2% |
| 2014 | $5,451 | $431,721 +0.5% |
| 2013 | -- | $429,774 +2% |
| 2012 | -- | $421,348 +2% |
| 2011 | -- | $413,087 +0.8% |
| 2010 | -- | $410,000 -10.5% |
| 2009 | -- | $458,000 -20.3% |
| 2008 | -- | $575,000 +0.9% |
| 2007 | -- | $570,000 -5% |
| 2006 | -- | $600,000 +49% |
| 2005 | -- | $402,625 +2% |
| 2004 | -- | $394,732 +1.9% |
| 2003 | -- | $387,498 +0.6% |
| 2002 | -- | $385,000 +53.4% |
| 2001 | $2,746 | $250,977 |
Find assessor info on the county website
Neighborhood: Ardenwood
Nearby homes
- $1,630,5004 bd3 ba1.9k sqft6103 Sienna Ter #61, Fremont, CA 94555Off Market

- $1,278,1003 bd2 ba1.6k sqft6099 Sienna Ter #60, Fremont, CA 94555Off Market
- $1,262,0003 bd3 ba1.5k sqft6091 Sienna Ter #58, Fremont, CA 94555Off Market
- $1,303,2004 bd3 ba1.9k sqft6103 Sienna Ter, Fremont, CA 94555Off Market

- $1,131,9003 bd2 ba1.5k sqft6091 Sienna Ter, Fremont, CA 94555Off Market
- $1,128,0003 bd2 ba1.6k sqft6099 Sienna Ter, Fremont, CA 94555Off Market
- $876,0002 bd2 ba1.3k sqft6095 Sienna Ter, Fremont, CA 94555Off Market
- $1,500,0004 bd3 ba1.9k sqft6087 Sienna Ter #57, Fremont, CA 94555Sold
Nearby schools
GreatSchools rating
- 9/10Ardenwood Elementary SchoolGrades: K-5Distance: 1.2 mi
- 9/10Thornton Middle SchoolGrades: 6-8Distance: 2.5 mi
- 10/10American High SchoolGrades: 9-12Distance: 2.6 mi
Schools provided by the listing agent
- District: Fremont (510) 657-2350
Source: Bay East AOR. This data may not be complete. We recommend contacting the local school district to confirm school assignments for this home.
Get a cash offer in 3 minutes
Find out how much your home could sell for in as little as 3 minutes with a no-obligation cash offer.
Estimated market value
$1,105,200
Get a cash offer in 3 minutes
Find out how much your home could sell for in as little as 3 minutes with a no-obligation cash offer.
Estimated market value
$1,105,200
- California
- Alameda County
- Fremont
- 94555
- Ardenwood
- 6095 Sienna Ter Unit 59
Nearby cities
Nearby neighborhoods
Nearby zip codes
Other Fremont Topics
