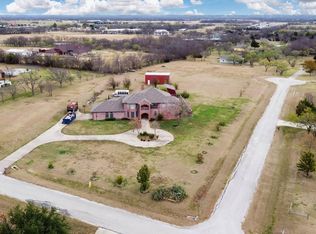
Bring your horses, hobbies & sense of adventure to this exceptional 4-bed, 2.5-bath estate nestled on 2.52 acres of prime Denton County land. Whether you're looking for a peaceful retreat, room to roam, or space to build & grow, this remarkable one story property offers the perfect blend of country charm & modern comfort for impressive entertaining & everyday living. The home features 2 spacious living areas, 2 dining spaces & a sparkling backyard pool escape, perfect for summer fun & serene evening swims. At the heart of the home, the chef-inspired kitchen boasts granite counters, black appliances, movable island, custom cabinetry with pull out spice racks and storage & a breakfast bar that opens seamlessly to a cozy living room anchored by a brick fireplace. The second living area, tucked quietly at the back of the home, offers tranquil views of the backyard oasis—ideal for game nights, reading, or movie marathons. Enjoy casual mornings in the sunlit breakfast nook or host dinners in the main dining room. The owner’s suite is a luxurious & updated sanctuary featuring private backyard access, dual walk-in closets & a spa-like ensuite bath with porcelain tile floors, an oversized walk-in fully tiled shower, granite vanities & a garden tub.
Outside, the possibilities are endless. A white vinyl fence elegantly encloses the pool area along with a separate pergola covered patio area great for outside dining or entertaining pool side, while the expansive backyard includes a 38x28 powered workshop with an overhead door ideal for RVs, boats, home gym or even a future guest house. The additional side-entry 3-car garage includes a utility sink for added convenience. With plenty of space for horses, room for all your recreational toys & the peace of wide-open skies, this property delivers the best of rural living just minutes from shopping, dining, and one of the area’s top water parks. Roof replaced in 2025. Come see the space, comfort & opportunity waiting for you here!
Sold
Price Unknown
6088 Moss Rose Ln, Aubrey, TX 76227
4beds
2,248sqft
Single Family Residence
Built in 1990
2.52 Acres Lot
$638,300 Zestimate®
$--/sqft
$3,646 Estimated rent
Home value
$638,300
$600,000 - $677,000
$3,646/mo
Zestimate® history
Owner options
List your home for rent
$3,646/mo
Rent Zestimate®
Find your next renter with Zillow Rental Manager. Plus, with online applications, you can quickly screen prospective tenants – for free.
$3,646/mo
Rent Zestimate®
Refinance and save
Refinancing to a lower rate could help reduce your monthly payments and save thousands over the life of the loan.
Explore your selling options
Work with a Zillow partner agent
Leverage their expertise and Zillow's premium Showcase listings to get your home seen by more buyers.
Get startedList with your own agent
Get your home in front of millions of buyers by listing it on Zillow.
Learn how to do itSell it yourself
Take full control of how buyers see your home on Zillow by listing For Sale by Owner (FSBO).
List your homeWhat's special
Brick fireplacePowered workshopWhite vinyl fenceExpansive backyardPergola covered patio areaGranite countersPorcelain tile floors
Zillow last checked:
Listing updated:
Listed by:
Beth Gaskill 0558780 469-951-7493,
Keller Williams Realty-FM 972-874-1905,
Amy Dettmer 0639370 972-261-4663,
Keller Williams Realty-FM
Bought with:
Clay Tolin
Real T Team by eXp
Source: NTREIS,MLS#: 21024922
Facts & features
Interior
Bedrooms & bathrooms
- Bedrooms: 4
- Bathrooms: 3
- Full bathrooms: 2
- 1/2 bathrooms: 1
Primary bedroom
- Features: En Suite Bathroom
- Level: First
- Dimensions: 19 x 13
Bedroom
- Features: Split Bedrooms
- Level: First
- Dimensions: 12 x 10
Bedroom
- Features: Split Bedrooms, Walk-In Closet(s)
- Level: First
- Dimensions: 13 x 11
Bedroom
- Level: First
- Dimensions: 13 x 10
Primary bathroom
- Features: Dual Sinks, En Suite Bathroom, Granite Counters, Garden Tub/Roman Tub, Separate Shower
- Level: First
- Dimensions: 15 x 10
Breakfast room nook
- Level: First
- Dimensions: 9 x 9
Dining room
- Level: First
- Dimensions: 13 x 13
Other
- Level: First
- Dimensions: 9 x 5
Half bath
- Level: First
- Dimensions: 6 x 5
Kitchen
- Features: Breakfast Bar, Built-in Features, Granite Counters, Stone Counters
- Level: First
- Dimensions: 14 x 12
Living room
- Level: First
- Dimensions: 19 x 15
Living room
- Features: Fireplace
- Level: First
- Dimensions: 18 x 17
Utility room
- Level: First
- Dimensions: 5 x 5
Heating
- Central, Natural Gas, Zoned
Cooling
- Central Air, Electric, Zoned
Appliances
- Included: Dishwasher, Disposal, Microwave
- Laundry: Washer Hookup, Dryer Hookup, ElectricDryer Hookup, Laundry in Utility Room
Features
- Granite Counters, High Speed Internet, Cable TV, Walk-In Closet(s)
- Flooring: Carpet, Ceramic Tile, Laminate, Wood
- Windows: Window Coverings
- Has basement: No
- Number of fireplaces: 1
- Fireplace features: Gas Starter, Masonry, Wood Burning
Interior area
- Total interior livable area: 2,248 sqft
Property
Parking
- Total spaces: 4
- Parking features: Driveway, Garage, Garage Door Opener, Oversized, Garage Faces Side
- Attached garage spaces: 3
- Covered spaces: 4
- Has uncovered spaces: Yes
Features
- Levels: One
- Stories: 1
- Patio & porch: Awning(s), Front Porch, Patio, Covered
- Exterior features: Rain Gutters
- Pool features: Gunite, In Ground, Pool, Pool Sweep
- Fencing: Chain Link,Vinyl
Lot
- Size: 2.52 Acres
- Features: Acreage, Back Yard, Interior Lot, Lawn, Landscaped, Subdivision, Few Trees
Details
- Additional structures: Outbuilding, Workshop
- Parcel number: R121245
Construction
Type & style
- Home type: SingleFamily
- Architectural style: Ranch,Traditional,Detached
- Property subtype: Single Family Residence
Materials
- Brick
- Foundation: Slab
- Roof: Composition
Condition
- Year built: 1990
Utilities & green energy
- Sewer: Septic Tank
- Water: Public
- Utilities for property: Septic Available, Water Available, Cable Available
Community & HOA
Community
- Subdivision: High Meadow 2
HOA
- Has HOA: No
Location
- Region: Aubrey
Financial & listing details
- Tax assessed value: $698,658
- Annual tax amount: $7,381
- Date on market: 8/8/2025
- Cumulative days on market: 37 days
- Exclusions: None.
Price history
| Date | Event | Price |
|---|---|---|
| 10/23/2025 | Sold | -- |
Source: NTREIS #21024922 Report a problem | ||
| 9/25/2025 | Pending sale | $654,750$291/sqft |
Source: NTREIS #21024922 Report a problem | ||
| 9/15/2025 | Contingent | $654,750$291/sqft |
Source: NTREIS #21024922 Report a problem | ||
| 9/5/2025 | Price change | $654,750-2.6%$291/sqft |
Source: NTREIS #21024922 Report a problem | ||
| 8/8/2025 | Listed for sale | $672,500$299/sqft |
Source: NTREIS #21024922 Report a problem | ||
Public tax history
| Year | Property taxes | Tax assessment |
|---|---|---|
| 2025 | $904 -50.1% | $592,275 +10% |
| 2024 | $1,811 -0.3% | $538,432 +10% |
| 2023 | $1,817 -55.9% | $489,484 +10% |
| 2022 | $4,116 -0.3% | $444,985 +10% |
| 2021 | $4,128 +0.7% | $404,532 +4.5% |
| 2020 | $4,100 -0.6% | $387,103 -1.9% |
| 2019 | $4,127 +2.1% | $394,614 +11% |
| 2018 | $4,040 +2.6% | $355,588 +10% |
| 2017 | $3,939 | $323,262 +9.3% |
| 2016 | $3,939 -1.3% | $295,721 +10% |
| 2015 | $3,990 | $268,837 +10% |
| 2014 | $3,990 | $244,397 -9.8% |
| 2013 | $3,990 | $271,020 -5.4% |
| 2012 | -- | $286,614 -2% |
| 2011 | -- | $292,438 +6% |
| 2010 | -- | $276,000 -4.5% |
| 2009 | -- | $289,000 -5.6% |
| 2007 | $5,604 +6.2% | $306,304 +18.3% |
| 2006 | $5,274 +3.1% | $258,855 +1.8% |
| 2005 | $5,113 | $254,399 +17.6% |
| 2004 | -- | $216,405 +0.4% |
| 2003 | -- | $215,617 -5.1% |
| 2002 | -- | $227,111 +0.6% |
| 2001 | -- | $225,708 |
Find assessor info on the county website
Neighborhood: 76227
Nearby homes
- $811,7004 bd5 ba4.5k sqft6028 Moss Rose Ln, Aubrey, TX 76227Off Market
- $--5 bd4 ba3.8k sqft6112 Moss Rose Ln, Aubrey, TX 76227Sold

- $792,0005 bd4 ba3.2k sqft6071 Moss Rose Ln, Aubrey, TX 76227Off Market

- $351,800-- bd2 ba2.7k sqft6159 Moss Rose Ln, Aubrey, TX 76227Off Market
- $494,900-- bd2 ba2.7k sqft6159 Moss Rose Ln, Aubrey, TX 76227Off Market
- $646,4004 bd3 ba3k sqft6140 Moss Rose Ln, Aubrey, TX 76227Off Market
- $599,900-- bd2 ba2.6k sqft2640 Lazy Daisy Ct, Aubrey, TX 76227Off Market
- $606,400-- bd2 ba2.5k sqft6005 Moss Rose Ln, Aubrey, TX 76227Off Market
Nearby schools
GreatSchools rating
- 4/10Hodge Elementary SchoolGrades: PK-5Distance: 3.5 mi
- 4/10Strickland Middle SchoolGrades: 6-8Distance: 4.7 mi
- 6/10Ryan High SchoolGrades: 9-12Distance: 6.3 mi
Schools provided by the listing agent
- Elementary: Hodge
- Middle: Strickland
- High: Ryan H S
- District: Denton ISD
Source: NTREIS. This data may not be complete. We recommend contacting the local school district to confirm school assignments for this home.
Get a cash offer in 3 minutes
Find out how much your home could sell for in as little as 3 minutes with a no-obligation cash offer.
Estimated market value
$638,300
Get a cash offer in 3 minutes
Find out how much your home could sell for in as little as 3 minutes with a no-obligation cash offer.
Estimated market value
$638,300
- Texas
- Denton County
- Aubrey
- 76227
- 6088 Moss Rose Ln
Nearby cities
Nearby neighborhoods
Nearby zip codes
Other Aubrey Topics
