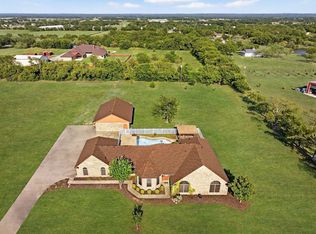
Seller concession available. MODERN FARMHOUSE DREAM!! Nestled on over 2.5 acres, this gorgeous home has been completely remodeled. Designer touches all throughout the home include new engineered white oak floors all throughout the main living areas including the office and master bedroom. Brand new kitchen cabinets, a huge white oak island and top of the line ZLINE appliances. The gas range is to die for! Quartz countertops, a pot filler, farmhouse sink, gold hardware and accents including the farm faucet and we can't forget the cutest corner banquette area and the massive pantry! As if one large pantry wasn't enough there is another one in the cute, checkered floor laundry room. You'll find a half bath and additional sink in the laundry room as well. In the dining area, a dry bar complete with a wine cooler and custom wine post is perfect for entertaining. Lots of built ins with arched bookcases, and more bookcases in the home office make this home feel extra custom. The master bedroom ensuite is complete with a double vanity, his and her closets, a soaking tub, huge separate shower adored with marble tile with frameless shower glass and gold fixtures. Enjoy the dreamy view to the pool from the large glass doors in the living and dining area. There are two additional bedrooms down that share a jack and jill bath and two more bedrooms upstairs each with a bonus play closet and another full bath and a game room. Aside from all the glam interior, this home also has a new roof, recent foundation repair with warranty, new pool tile surround, 3 brand new HVAC units, new paint inside and out, new carpet, new windows upstairs and fresh landscaping. The driveway is large enough for boats and RVS and there is plenty of room to build your dream shop. Watch sunsets with your sweet tea on the covered large front porch! There are NO city taxes and NO HOA here. Bring your animals and enjoy this country life while still being minutes from the city.
Sold
Price Unknown
6112 Moss Rose Ln, Aubrey, TX 76227
5beds
3,895sqft
Farm, Single Family Residence
Built in 1992
2.52 Acres Lot
$909,200 Zestimate®
$--/sqft
$4,968 Estimated rent
Home value
$909,200
$855,000 - $973,000
$4,968/mo
Zestimate® history
Owner options
List your home for rent
$4,968/mo
Rent Zestimate®
Find your next renter with Zillow Rental Manager. Plus, with online applications, you can quickly screen prospective tenants – for free.
$4,968/mo
Rent Zestimate®
Refinance and save
Refinancing to a lower rate could help reduce your monthly payments and save thousands over the life of the loan.
Explore your selling options
Work with a Zillow partner agent
Leverage their expertise and Zillow's premium Showcase listings to get your home seen by more buyers.
Get startedList with your own agent
Get your home in front of millions of buyers by listing it on Zillow.
Learn how to do itSell it yourself
Take full control of how buyers see your home on Zillow by listing For Sale by Owner (FSBO).
List your homeWhat's special
New windowsCovered large front porchBrand new kitchen cabinetsQuartz countertopsNew carpetMaster bedroom ensuiteHuge white oak island
Zillow last checked:
Listing updated:
Listed by:
Hannah Wallace 0467411 972-401-1400,
Real 855-450-0442
Bought with:
Jake Ascher
Team Freedom Real Estate
Source: NTREIS,MLS#: 20835981
Facts & features
Interior
Bedrooms & bathrooms
- Bedrooms: 5
- Bathrooms: 4
- Full bathrooms: 3
- 1/2 bathrooms: 1
Primary bedroom
- Features: Dual Sinks, En Suite Bathroom, Hollywood Bath, Separate Shower, Walk-In Closet(s)
- Level: First
Bedroom
- Features: Ceiling Fan(s), Split Bedrooms, Walk-In Closet(s)
- Level: Second
Bedroom
- Features: Ceiling Fan(s), Split Bedrooms, Walk-In Closet(s)
- Level: First
Bedroom
- Features: Ceiling Fan(s), Split Bedrooms, Walk-In Closet(s)
- Level: Second
Bedroom
- Features: Ceiling Fan(s), Split Bedrooms, Walk-In Closet(s)
- Level: Second
Breakfast room nook
- Features: Eat-in Kitchen
- Level: First
Dining room
- Features: Built-in Features
- Level: First
Game room
- Features: Ceiling Fan(s)
- Level: Second
Kitchen
- Features: Breakfast Bar, Built-in Features, Eat-in Kitchen, Kitchen Island, Pantry, Pot Filler, Stone Counters, Walk-In Pantry
- Level: First
Living room
- Features: Fireplace
- Level: First
Office
- Features: Built-in Features
- Level: First
Utility room
- Features: Built-in Features, Pantry, Sink, Utility Room
- Level: First
Heating
- Central, ENERGY STAR Qualified Equipment, Natural Gas
Cooling
- Central Air, Ceiling Fan(s), Electric, ENERGY STAR Qualified Equipment
Appliances
- Included: Some Gas Appliances, Built-In Gas Range, Dishwasher, Disposal, Microwave, Plumbed For Gas, Wine Cooler
- Laundry: Washer Hookup, Electric Dryer Hookup, Laundry in Utility Room
Features
- Built-in Features, Chandelier, Decorative/Designer Lighting Fixtures, Double Vanity, Eat-in Kitchen, High Speed Internet, Kitchen Island, Open Floorplan, Pantry, Paneling/Wainscoting, Cable TV, Walk-In Closet(s)
- Flooring: Carpet, Ceramic Tile, Engineered Hardwood
- Has basement: No
- Number of fireplaces: 1
- Fireplace features: Gas Starter, Wood Burning
Interior area
- Total interior livable area: 3,895 sqft
Property
Parking
- Total spaces: 2
- Parking features: Garage, Garage Faces Side, Boat, RV Access/Parking
- Attached garage spaces: 2
Features
- Levels: Two
- Stories: 2
- Patio & porch: Rear Porch, Front Porch, Patio, Covered
- Pool features: Fenced, Gunite, Heated, In Ground, Pool, Pool/Spa Combo
Lot
- Size: 2.52 Acres
- Features: Acreage, Back Yard, Interior Lot, Lawn, Landscaped, Few Trees
- Residential vegetation: Grassed
Details
- Additional structures: Shed(s)
- Parcel number: R117198
Construction
Type & style
- Home type: SingleFamily
- Architectural style: Farmhouse,Modern,Detached
- Property subtype: Farm, Single Family Residence
Materials
- Brick
- Foundation: Slab
- Roof: Asphalt,Composition
Condition
- Year built: 1992
Utilities & green energy
- Sewer: Septic Tank
- Water: Community/Coop
- Utilities for property: Electricity Available, Electricity Connected, Natural Gas Available, Septic Available, Separate Meters, Water Available, Cable Available
Green energy
- Energy efficient items: Appliances, HVAC, Insulation
- Water conservation: Low-Flow Fixtures, Water-Smart Landscaping
Community & HOA
Community
- Security: Carbon Monoxide Detector(s), Smoke Detector(s)
- Subdivision: High Meadow 3
HOA
- Has HOA: No
Location
- Region: Aubrey
Financial & listing details
- Tax assessed value: $720,356
- Annual tax amount: $8,833
- Date on market: 2/7/2025
- Cumulative days on market: 136 days
- Listing terms: Cash,Conventional,FHA,VA Loan
- Exclusions: Staging Items
- Electric utility on property: Yes
Price history
| Date | Event | Price |
|---|---|---|
| 6/23/2025 | Sold | -- |
Source: NTREIS #20835981 Report a problem | ||
| 4/6/2025 | Contingent | $950,000$244/sqft |
Source: NTREIS #20835981 Report a problem | ||
| 4/2/2025 | Price change | $950,000-1.6%$244/sqft |
Source: NTREIS #20835981 Report a problem | ||
| 3/23/2025 | Price change | $965,000-1%$248/sqft |
Source: NTREIS #20835981 Report a problem | ||
| 3/9/2025 | Price change | $975,000-2.4%$250/sqft |
Source: NTREIS #20835981 Report a problem | ||
| 2/28/2025 | Price change | $999,000-4.9%$256/sqft |
Source: NTREIS #20835981 Report a problem | ||
| 2/7/2025 | Listed for sale | $1,050,000+69.4%$270/sqft |
Source: NTREIS #20835981 Report a problem | ||
| 8/16/2024 | Listing removed | -- |
Source: NTREIS #20559483 Report a problem | ||
| 6/20/2024 | Price change | $619,900-4.6%$159/sqft |
Source: NTREIS #20559483 Report a problem | ||
| 6/12/2024 | Price change | $649,900-5.1%$167/sqft |
Source: NTREIS #20559483 Report a problem | ||
| 5/17/2024 | Price change | $685,000-2.1%$176/sqft |
Source: NTREIS #20559483 Report a problem | ||
| 4/3/2024 | Price change | $699,900-5.4%$180/sqft |
Source: NTREIS #20559483 Report a problem | ||
| 3/15/2024 | Listed for sale | $740,000$190/sqft |
Source: NTREIS #20559483 Report a problem | ||
Public tax history
| Year | Property taxes | Tax assessment |
|---|---|---|
| 2025 | $10,213 +33.3% | $720,356 +11.8% |
| 2024 | $7,664 +11.3% | $644,358 +10.1% |
| 2023 | $6,884 -13.2% | $585,155 +9.9% |
| 2022 | $7,928 +5.1% | $532,433 +10% |
| 2021 | $7,544 +1.5% | $483,930 +3.7% |
| 2020 | $7,429 -4.8% | $466,878 -1% |
| 2019 | $7,807 +5.4% | $471,771 +9.2% |
| 2018 | $7,409 | $431,963 +10% |
| 2017 | -- | $392,745 +5% |
| 2016 | $6,454 | $374,045 +9.5% |
| 2015 | -- | $341,519 +10% |
| 2014 | -- | $310,500 -3.3% |
| 2013 | -- | $321,250 -2.9% |
| 2012 | -- | $330,900 -3% |
| 2011 | -- | $341,184 -11.7% |
| 2010 | -- | $386,515 -2.5% |
| 2009 | -- | $396,307 +1.1% |
| 2007 | $7,815 +0.6% | $392,049 +4.5% |
| 2006 | $7,767 -3% | $375,068 -3.6% |
| 2005 | $8,009 | $388,931 -0.9% |
| 2004 | -- | $392,322 +5% |
| 2003 | -- | $373,694 -1.3% |
| 2002 | -- | $378,551 +2.9% |
| 2001 | -- | $367,980 |
Find assessor info on the county website
Neighborhood: 76227
Nearby homes
- $622,4004 bd2 ba2.7k sqft6140 Moss Rose Ln, Aubrey, TX 76227Off Market
- $--4 bd3 ba2.2k sqft6088 Moss Rose Ln, Aubrey, TX 76227Sold
- $358,700-- bd2 ba2.7k sqft6159 Moss Rose Ln, Aubrey, TX 76227Off Market
- $491,400-- bd2 ba2.7k sqft6159 Moss Rose Ln, Aubrey, TX 76227Off Market
- $540,200-- bd2 ba1.9k sqft6162 Moss Rose Ln, Aubrey, TX 76227Off Market
- $605,900-- bd2 ba3.1k sqft4344 Old Thomas Rd, Aubrey, TX 76227Off Market
- $548,2004 bd3 ba2.7k sqft6268 Moss Rose Ln, Aubrey, TX 76227Off Market
- $800,4004 bd5 ba4.5k sqft6028 Moss Rose Ln, Aubrey, TX 76227Off Market
Nearby schools
GreatSchools rating
- 4/10Hodge Elementary SchoolGrades: PK-5Distance: 3.6 mi
- 4/10Strickland Middle SchoolGrades: 6-8Distance: 4.7 mi
- 5/10Ryan High SchoolGrades: 9-12Distance: 6.4 mi
Schools provided by the listing agent
- Elementary: Hodge
- Middle: Strickland
- High: Ryan H S
- District: Denton ISD
Source: NTREIS. This data may not be complete. We recommend contacting the local school district to confirm school assignments for this home.
Get a cash offer in 3 minutes
Find out how much your home could sell for in as little as 3 minutes with a no-obligation cash offer.
Estimated market value
$909,200
Get a cash offer in 3 minutes
Find out how much your home could sell for in as little as 3 minutes with a no-obligation cash offer.
Estimated market value
$909,200
- Texas
- Denton County
- Aubrey
- 76227
- 6112 Moss Rose Ln
