In the picturesque rolling hills of The Pinery, a stunning property awaits, offering breathtaking views of Pikes Peak, Blue Sky (Evans), and the Front Range. The spacious ranch-style main living home with a finished walkout basement spans 5,487 square feet, offering 4 bedrooms, 4 bathrooms, and a 3-car heated garage, along with an oversized 2-car detached garage. As you step onto the expansive grounds, you're greeted by meticulously landscaped gardens, complete with a water feature and a serene koi pond. This gardener's paradise boasts a greenhouse equipped with power, heat, and water, along with a tree orchard, grapevines, vegetable gardens, and raspberry bushes, a haven for nature enthusiasts. Step inside the inviting ranch-style home and be enveloped by vast views and an open floorplan illuminated by natural light streaming through surrounding windows. The formal living and dining areas feature a double-sided peninsula fireplace and access to the front deck, offering the perfect setting for entertaining guests or enjoying quiet moments. The kitchen is a culinary delight, boasting sleek quartz countertops, refaced cupboards, and modern appliances. Step out onto the expansive deck and soak in the beauty of the grounds and panoramic vistas. The main level also features a spacious primary suite with a luxurious ensuite bathroom and walk-in closet, along with an additional bedroom with an ensuite and ample storage space. The finished walk-out lower level, with tall ceilings, a fireplace, and abundant natural light create a welcoming space for relaxation and recreation. With a sprawling family room, game area, exercise space, and reading nook, there's something for everyone to enjoy. Outside, the fenced and gated 2.5-acre tract offers endless opportunities for exploration and cultivation. Country living at it's best with a greenhouse, raised beds & orchard. If you're a golfer, you can ride your golf cart on the local trail straight to The Pinery Golf Course next door.
Sold for $1,400,000
$1,400,000
6088 Saddle Creek Trl, Parker, CO 80134
4beds
5,487sqft
Single Family Residence
Built in 1997
2.5 Acres Lot
$1,469,600 Zestimate®
$255/sqft
$5,057 Estimated rent
Home value
$1,469,600
$1.38M - $1.57M
$5,057/mo
Zestimate® history
Owner options
List your home for rent
$5,057/mo
Rent Zestimate®
Find your next renter with Zillow Rental Manager. Plus, with online applications, you can quickly screen prospective tenants – for free.
$5,057/mo
Rent Zestimate®
Refinance and save
$9,032/mo
Est. payment
Refinancing to a lower rate could help reduce your monthly payments and save thousands over the life of the loan.
$9,032/mo
Est. payment
Explore your selling options
Work with a Zillow partner agent
Leverage their expertise and Zillow's premium Showcase listings to get your home seen by more buyers.
Get startedList with your own agent
Get your home in front of millions of buyers by listing it on Zillow.
Learn how to do itSell it yourself
Take full control of how buyers see your home on Zillow by listing For Sale by Owner (FSBO).
List your homeWhat's special
Zillow last checked:
Listing updated:
Listed by:
Louis Moore II 303-674-9770,
RE/Max Alliance-Evergreen,
Debra Moore 720-323-6127,
RE/Max Alliance-Evergreen
Bought with:
Non-IRES Agent
Non-IRES
Source: IRES as distributed by MLS GRID,MLS#: 1009343
Facts & features
Interior
Bedrooms & bathrooms
- Bedrooms: 4
- Bathrooms: 4
- Full bathrooms: 3
- 1/2 bathrooms: 1
- Main level bathrooms: 3
Rooms
- Room types: Media Room
Primary bedroom
- Description: Carpet
- Features: Full Primary Bath, Tub+Shower Primary, Luxury Features Primary Bath, 5 Piece Primary Bath
- Level: Main
- Area: 336 Square Feet
- Dimensions: 24 x 14
Bedroom 2
- Description: Carpet
- Level: Main
- Area: 180 Square Feet
- Dimensions: 15 x 12
Bedroom 3
- Description: Carpet
- Level: Basement
- Area: 216 Square Feet
- Dimensions: 18 x 12
Bedroom 4
- Description: Carpet
- Level: Basement
- Area: 144 Square Feet
- Dimensions: 12 x 12
Dining room
- Description: Carpet
- Level: Main
- Area: 266 Square Feet
- Dimensions: 19 x 14
Family room
- Description: Hardwood
- Level: Main
- Area: 357 Square Feet
- Dimensions: 21 x 17
Kitchen
- Description: Hardwood
- Level: Main
- Area: 182 Square Feet
- Dimensions: 14 x 13
Laundry
- Description: Stone
- Level: Main
- Area: 77 Square Feet
- Dimensions: 11 x 7
Living room
- Description: Carpet
- Level: Main
- Area: 169 Square Feet
- Dimensions: 13 x 13
Recreation room
- Description: Carpet
- Level: Main
- Area: 1176 Square Feet
- Dimensions: 42 x 28
Study
- Description: Carpet
- Level: Main
- Area: 169 Square Feet
- Dimensions: 13 x 13
Heating
- Forced Air, 2 or more Heat Sources
Appliances
- Included: Electric Range, Dishwasher, Refrigerator, Washer, Dryer, Microwave, Water Purifier Owned
- Laundry: Sink, Washer/Dryer Hookup
Features
- Eat-in Kitchen, Separate Dining Room, Cathedral Ceiling(s), Open Floorplan, Workshop, Pantry, Walk-In Closet(s), Kitchen Island, Split Bedroom Plan
- Windows: Bay or Bow Window
- Basement: Full,Partially Finished,Walk-Out Access,Built-In Radon
- Has fireplace: Yes
- Fireplace features: Two or More, Gas, Gas Log, Multi-Sided, Family Room, Dining Room, Basement
Interior area
- Total structure area: 2,762
- Total interior livable area: 5,487 sqft
- Finished area above ground: 2,762
Property
Parking
- Total spaces: 5
- Parking features: Garage Door Opener, Heated Garage, Oversized
- Attached garage spaces: 5
- Details: Attached
Features
- Levels: One
- Stories: 1
- Patio & porch: Patio, Deck
- Exterior features: Sprinkler System
- Fencing: Fenced,Vinyl
- Has view: Yes
- View description: Hills, Panoramic
Lot
- Size: 2.5 Acres
- Features: Paved
Details
- Parcel number: R0356272
- Zoning: PUD
- Special conditions: Private Owner
Construction
Type & style
- Home type: SingleFamily
- Architectural style: Legal Conforming
- Property subtype: Single Family Residence
Materials
- Brick, Stucco
- Roof: Composition
Condition
- New construction: No
- Year built: 1997
Utilities & green energy
- Electric: CORE
- Gas: XCEL
- Water: City
- Utilities for property: Natural Gas Available, Electricity Available
Community & HOA
Community
- Security: Fire Alarm
- Subdivision: THE PINERY
HOA
- Has HOA: Yes
- Services included: Trash
- HOA fee: $740 annually
- HOA name: High Prarie Farms
- HOA phone: 303-841-0800
Location
- Region: Parker
Financial & listing details
- Price per square foot: $255/sqft
- Tax assessed value: $1,411,984
- Annual tax amount: $8,363
- Date on market: 5/11/2024
- Listing terms: Cash,Conventional,VA Loan
- Exclusions: 2 storage cabinets in the detached garage, All indoor plants, Indoor blue green area rug, Outdoor plants on the deck and potted plants with stickers, Steel shelving mid back wall of detached garage. Outside stone bench by front steps, Greenhouse orchard area wooden bench, Orchard metal artwork, Indoor artwork, Mirrors in the master bedroom and office, 2 deck wicker orange stuffed swivel chairs with accompanying square side table, Greenhouse smaller potting bench redwood, Fire pit and 4-lounge chairs
- Electric utility on property: Yes
- Road surface type: Asphalt
Price history
| Date | Event | Price |
|---|---|---|
| 6/14/2024 | Sold | $1,400,000+0.7%$255/sqft |
Source:  IRES as distributed by MLS GRID #1009343 Report a problem IRES as distributed by MLS GRID #1009343 Report a problem | ||
| 5/17/2024 | Pending sale | $1,390,000$253/sqft |
Source:  REcolorado as distributed by MLS GRID #5101916 Report a problem REcolorado as distributed by MLS GRID #5101916 Report a problem | ||
| 5/14/2024 | Listed for sale | $1,390,000+53.6%$253/sqft |
Source: IRES as distributed by MLS GRID #1009343 Report a problem | ||
| 6/20/2018 | Sold | $905,000-2.2%$165/sqft |
Source: Public Record Report a problem | ||
| 5/4/2018 | Listed for sale | $925,000+96.8%$169/sqft |
Source: RE/MAX Alliance #8173504 Report a problem | ||
| 6/28/2011 | Sold | $470,000-2.1%$86/sqft |
Source: Public Record Report a problem | ||
| 5/8/2011 | Price change | $479,900-2%$87/sqft |
Source: Coldwell Banker Residential Brokerage - Parker #943948 Report a problem | ||
| 4/24/2011 | Price change | $489,900-2%$89/sqft |
Source: Coldwell Banker Residential Brokerage - Parker #943948 Report a problem | ||
| 3/28/2011 | Price change | $499,900+0.2%$91/sqft |
Source: Coldwell Banker Residential Brokerage - Parker #943948 Report a problem | ||
| 3/26/2011 | Price change | $499,000-0.2%$91/sqft |
Source: Coldwell Banker Residential Brokerage Report a problem | ||
| 1/9/2011 | Price change | $499,900-5.7%$91/sqft |
Source: NRT Denver #943948 Report a problem | ||
| 12/4/2010 | Price change | $529,900-3.6%$97/sqft |
Source: NRT Denver #943948 Report a problem | ||
| 10/31/2010 | Listed for sale | $549,900-13.1%$100/sqft |
Source: Coldwell Banker Residential BK #943948 Report a problem | ||
| 5/3/2004 | Sold | $633,000+16.8%$115/sqft |
Source: Public Record Report a problem | ||
| 9/28/2000 | Sold | $542,000+6.5%$99/sqft |
Source: Public Record Report a problem | ||
| 7/30/1999 | Sold | $509,000+578.7%$93/sqft |
Source: Public Record Report a problem | ||
| 7/12/1996 | Sold | $75,000$14/sqft |
Source: Public Record Report a problem | ||
Public tax history
| Year | Property taxes | Tax assessment |
|---|---|---|
| 2025 | $8,283 -1% | $88,250 -2.4% |
| 2024 | $8,363 +53.9% | $90,450 -1% |
| 2023 | $5,435 -3.8% | $91,330 +55.7% |
| 2022 | $5,651 | $58,660 -2.8% |
| 2021 | -- | $60,350 -1.3% |
| 2020 | $5,746 +12% | $61,120 |
| 2019 | $5,133 | $61,120 +14.1% |
| 2018 | $5,133 +7% | $53,590 |
| 2017 | $4,799 -10.2% | $53,590 -8.6% |
| 2016 | $5,345 -2.2% | $58,610 |
| 2015 | $5,463 +14.6% | $58,610 +26.4% |
| 2014 | $4,768 | $46,360 |
| 2013 | -- | $46,360 +1.2% |
| 2012 | -- | $45,800 |
| 2011 | -- | $45,800 -20.2% |
| 2010 | -- | $57,400 +1.8% |
| 2009 | $2,895 | $56,400 |
| 2008 | -- | $56,400 +5% |
| 2007 | -- | $53,730 |
| 2006 | $5,637 -3.2% | $53,730 +2% |
| 2004 | $5,821 -37.4% | $52,660 -8.5% |
| 2003 | $9,292 | $57,560 |
| 2002 | -- | $57,560 +16.4% |
| 2001 | $5,948 -2.9% | $49,430 0% |
| 2000 | $6,125 | $49,432 |
Find assessor info on the county website
Neighborhood: 80134
Nearby homes
- $1,574,0005 bd4 ba6.6k sqft6122 Saddle Creek Trl, Parker, CO 80134Off Market
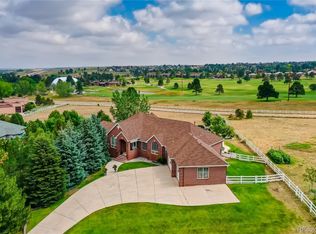
- $1,189,4004 bd4 ba3k sqft6046 Saddle Creek Trl, Parker, CO 80134Off Market
- $1,340,1004 bd4 ba4.4k sqft6018 Saddle Creek Trl, Parker, CO 80134Off Market
- $1,469,0005 bd5 ba4.5k sqft6156 Saddle Creek Trl, Parker, CO 80134Off Market

- $1,320,0005 bd5 ba5.7k sqft6002 Saddle Creek Trl, Parker, CO 80134Sold
- $1,320,0005 bd5 ba5.5k sqft6937 Brookeview Ct, Parker, CO 80134Sold
- $1,431,4004 bd4 ba6.5k sqft6915 Brookeview Ct, Parker, CO 80134Off Market
- $1,665,2003 bd5 ba7.1k sqft6174 Saddle Creek Trl, Parker, CO 80134Off Market
Nearby schools
GreatSchools rating
- 9/10Northeast Elementary SchoolGrades: 3-5Distance: 0.5 mi
- 6/10Sagewood Middle SchoolGrades: 6-8Distance: 1.6 mi
- 8/10Ponderosa High SchoolGrades: 9-12Distance: 1 mi
Schools provided by the listing agent
- Elementary: Mountain View
- Middle: Sagewood
- High: Ponderosa
Source: IRES as distributed by MLS GRID. This data may not be complete. We recommend contacting the local school district to confirm school assignments for this home.
Get a cash offer in 3 minutes
Find out how much your home could sell for in as little as 3 minutes with a no-obligation cash offer.
Estimated market value
$1,469,600
Get a cash offer in 3 minutes
Find out how much your home could sell for in as little as 3 minutes with a no-obligation cash offer.
Estimated market value
$1,469,600
- Colorado
- Douglas County
- Parker
- 80134
- 6088 Saddle Creek Trl
Nearby cities
Nearby neighborhoods
Nearby zip codes
Other Parker Topics
