Skip main navigation
Closed
  • $156,000

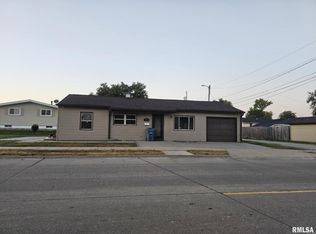
    609 27th St, East Moline, IL 61244

    4beds
    2,156sqft
    Single Family Residence
    Built in 1997
    7,125 Square Feet Lot
    $217,400 Zestimate®
    $72/sqft
    $1,953 Estimated rent

    Home value

    $217,400

    $202,000 - $233,000

    $1,953/mo

    Zestimate® history
    Loading
    Loading...

    Owner options

    List your home for rent

    $1,953/mo

    Rent Zestimate®

    Find your next renter with Zillow Rental Manager. Plus, with online applications, you can quickly screen prospective tenants – for free.

    Learn more

    $1,953/mo

    Rent Zestimate®

    Refinance and save

    $1,195/mo

    Est. payment

    Refinancing to a lower rate could help reduce your monthly payments and save thousands over the life of the loan.

    See today's rates

    $1,195/mo

    Est. payment

    Explore your selling options

    Work with a Zillow partner agent

    Leverage their expertise and Zillow's premium Showcase listings to get your home seen by more buyers.

    Get started

    List with your own agent

    Get your home in front of millions of buyers by listing it on Zillow.

    Learn how to do it

    Sell it yourself

    Take full control of how buyers see your home on Zillow by listing For Sale by Owner (FSBO).

    List your home

    What's special

    This remodeled 4-bedroom home is move-in ready, boasting over 2000 square feet of finished living space. The main level features three bedrooms, providing ample space for family members or guests. The open-concept living and dining area is perfect for family and entertainment! The kitchen is a highlight of this home, with its abundant cabinet space! It connects to the dining space and then to a well maintained deck that overlooks the fenced yard, offering a wonderful outdoor space for relaxation and activities.The lower level adds versatility to the home, showcasing a fourth bedroom, an office space ideal for remote work, study, or playroom, and an additional living area complete with a convenient kitchenette. This lower level could be utilized for family, as a rental space, or for hosting guests, providing endless possibilities for its use. The home's structural components have been recently updated for your peace of mind, including a new roof and water heater, done in August 2023, furnace 2 yrs old, and newer siding, windows, and A/C, 5 yrs old (per seller). These upgrades not only enhance the home's efficiency but also minimize the need for immediate maintenance. With its spacious layout and move-in readiness, this 4 bed home is a true gem. Don't miss the opportunity to make this property yours!

    Zillow last checked:

    Listing updated:

    Listing courtesy of:

    Stephanie Kauzlarich 563-370-3395,

    eXp Realty

    Bought with:

    Jeremy Swanson

    RE/MAX Concepts Moline

    Source: MRED as distributed by MLS GRID,MLS#: QC4246331MLS Logo

    Facts & features

    Interior

    Bedrooms & bathrooms
    • Bedrooms: 4
    • Bathrooms: 2
    • Full bathrooms: 2
    Primary bedroom
    • Features: Flooring (Carpet)
    • Level: Main
    • Area: 143 Square Feet
    • Dimensions: 13x11
    Bedroom 2
    • Features: Flooring (Carpet)
    • Level: Main
    • Area: 108 Square Feet
    • Dimensions: 9x12
    Bedroom 3
    • Features: Flooring (Carpet)
    • Level: Main
    • Area: 84 Square Feet
    • Dimensions: 7x12
    Bedroom 4
    • Features: Flooring (Other)
    • Level: Lower
    • Area: 120 Square Feet
    • Dimensions: 12x10
    Dining room
    • Features: Flooring (Laminate)
    • Level: Main
    • Area: 108 Square Feet
    • Dimensions: 9x12
    Family room
    • Features: Flooring (Other)
    • Level: Lower
    • Area: 228 Square Feet
    • Dimensions: 19x12
    Kitchen
    • Features: Flooring (Laminate)
    • Level: Main
    • Area: 121 Square Feet
    • Dimensions: 11x11
    Laundry
    • Features: Flooring (Other)
    • Level: Lower
    • Area: 60 Square Feet
    • Dimensions: 10x6
    Living room
    • Features: Flooring (Laminate)
    • Level: Main
    • Area: 210 Square Feet
    • Dimensions: 14x15
    Recreation room
    • Features: Flooring (Other)
    • Level: Lower
    • Area: 260 Square Feet
    • Dimensions: 10x26
    Heating
    • Natural Gas, Forced Air
    Cooling
    • Central Air
    Appliances
    • Included: Range, Refrigerator, Washer, Dryer, Gas Water Heater
    Features
    • Basement: Finished,Partially Finished,Egress Window,Full
    Interior area
    • Total interior livable area: 2,156 sqft
    • Finished area below ground: 1,176

    Property

    Parking
    • Total spaces: 2
    • Parking features: Attached, Garage
    • Attached garage spaces: 2
    Features
    • Levels: Split Level
    • Patio & porch: Deck
    • Fencing: Fenced
    Lot
    • Size: 7,125 sqft
    • Dimensions: 95x75
    • Features: Level
    Details
    • Parcel number: 0930213003

    Construction

    Type & style
    • Home type: SingleFamily
    • Architectural style: Split Level
    • Property subtype: Single Family Residence
    Materials
    • Frame, Vinyl Siding
    • Foundation: Block
    Condition
    • New construction: No
    • Year built: 1997

    Utilities & green energy

    • Sewer: Public Sewer
    • Water: Public

    Community & neighborhood

    Location
    • Region: East Moline
    • Subdivision: Lot 1 Of Resubdivision

    Other

    Other facts
    • Listing terms: Cash

    Price history

    DateEventPrice
    10/27/2023Sold$156,000+11.5%$72/sqft
    Source: MRED as distributed by MLS GRID #QC4246331 Report a problem
    9/19/2023Pending sale$139,900$65/sqft
    Source: RMLS Alliance as distributed by MLS GRID #QC4246331 Report a problem
    9/11/2023Listed for sale$139,900$65/sqft
    Source: RMLS Alliance as distributed by MLS GRID #QC4246331 Report a problem

    Public tax history

    YearProperty taxesTax assessment
    2024$4,811 +0.5%$55,436 +6.7%
    2023$4,786 +11.4%$51,955 +11.6%
    2022$4,295 +2.4%$46,563 +4.6%
    2021$4,196 +0.6%$44,515 +1.3%
    2020$4,172 +1.4%$43,944 +1.8%
    2019$4,115 +0.7%$43,146
    2018$4,085 +3.6%$43,146 +1.9%
    2017$3,942 +31.4%$42,342 +0.5%
    2016$2,999 +0.6%$42,132 +2%
    2015$2,980 $41,306 +2.6%
    2014-- $40,270
    2013-- $40,270 -1.6%
    2012-- $40,908
    2011-- $40,908 +1.5%
    2010-- $40,323 +2%
    2008-- $39,532 +1%
    2006-- $39,141 +17.9%
    2005$2,673 +3.7%$33,202 +3%
    2004$2,576 +0.3%$32,235 +2%
    2003$2,568 +6.3%$31,603 +5%
    2002$2,415 +7.5%$30,098 +6.5%
    2001$2,247 +5.3%$28,261 +3%
    2000$2,133 $27,438

    Find assessor info on the county website

    Neighborhood: 61244

    Nearby schools

    GreatSchools rating
    Schools provided by the listing agent
    • Elementary: Wells
    • Middle: Glenview
    • High: Rock Island

    Source: MRED as distributed by MLS GRID. This data may not be complete. We recommend contacting the local school district to confirm school assignments for this home.

    Get pre-qualified for a loan
    At Zillow Home Loans, we can pre-qualify you in as little as 5 minutes with no impact to your credit score.

    An equal housing lender. NMLS #10287.

    Sell for more on Zillow
    Get a Zillow Showcase℠ listing at no additional cost and you could sell for .
    $217,400
    2% more
    +$4,348
    With Zillow Showcase(estimated)
    $221,748