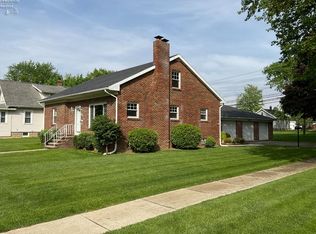
Neat And Tidy 3-4 Bedroom, 1 Full Bath Home Has The Updates You Will Enjoy For Years To Come! Great Curb Appeal Will Draw You In, While The Comfortable Interior Will Make You Want To Stay. Enter Into The Heated (heater New 2024) Enclosed Front Porch With Newer Lvp Flooring 2023, Storm Door New 2023 And A Ceiling Fan Which Gives A Comfortable Space For Morning Coffee And Relaxation. The Living Rm Has Partially Open Stairway, Neutral Decor And Lots Of Natural Sunlight. Formal Dining Rm Has Newer Lvp Flooring2023 And A Bank Of Windows. Clean And Bright Kitchen Has Newer Lvp Flooring, Wood Cabinetry, Lots Of Counter Space And Appliances Stay! 4th Br/office On Main Floor. Full Bath With Tub/shower, Linen Closet And Recessed Shelving And Is Located On Main Floor. Upper Level Has 3 Bedrooms. Full Basement Is Fresh And Clean! Laundry Area, W/d Stay! 1.5 Car Detached Garage With New Windows 2022, Concrete Floor New 2009, Overhead Door And New Garage Door Opener 2024.
Sold for $160,100
$160,100
609 4th St, Fremont, OH 43420
3beds
1,303sqft
Single Family Residence
Built in 1900
8,712 Square Feet Lot
$174,400 Zestimate®
$123/sqft
$1,206 Estimated rent
Home value
$174,400
$166,000 - $183,000
$1,206/mo
Zestimate® history
Owner options
List your home for rent
$1,206/mo
Rent Zestimate®
Find your next renter with Zillow Rental Manager. Plus, with online applications, you can quickly screen prospective tenants – for free.
$1,206/mo
Rent Zestimate®
Refinance and save
$1,100/mo
Est. payment
Refinancing to a lower rate could help reduce your monthly payments and save thousands over the life of the loan.
$1,100/mo
Est. payment
Explore your selling options
Work with a Zillow partner agent
Leverage their expertise and Zillow's premium Showcase listings to get your home seen by more buyers.
Get startedList with your own agent
Get your home in front of millions of buyers by listing it on Zillow.
Learn how to do itSell it yourself
Take full control of how buyers see your home on Zillow by listing For Sale by Owner (FSBO).
List your homeWhat's special
Zillow last checked:
Listing updated:
Listed by:
Jill L. Swaisgood, GRI, CRS 419-680-9113 jillswaisgood@wendtkey.com,
Wendt Key Team Realty
Bought with:
Cindy Gabel, 0000250683
Century 21 Wilcox & Associates
Source: Firelands MLS,MLS#: 20244049Originating MLS: Firelands MLS
Facts & features
Interior
Bedrooms & bathrooms
- Bedrooms: 3
- Bathrooms: 1
- Full bathrooms: 1
Rooms
- Room types: Bonus Room
Primary bedroom
- Level: Second
- Area: 154.58
- Dimensions: 13.1 x 11.8
Bedroom 2
- Level: Second
- Area: 104.88
- Dimensions: 11.4 x 9.2
Bedroom 3
- Level: Second
- Area: 108
- Dimensions: 12 x 9
Bedroom 4
- Level: Main
- Area: 81
- Dimensions: 9 x 9
Bedroom 5
- Area: 0
- Dimensions: 0 x 0
Bathroom
- Level: Main
Dining room
- Features: Formal
- Level: Main
- Area: 117
- Dimensions: 13 x 9
Family room
- Area: 0
- Dimensions: 0 x 0
Kitchen
- Level: Main
- Area: 176
- Dimensions: 16 x 11
Living room
- Level: Main
- Area: 199.8
- Dimensions: 11.1 x 18
Heating
- Gas, Forced Air
Cooling
- Central Air
Appliances
- Included: Dryer, Vented Exhaust Fan, Range, Refrigerator, Washer
- Laundry: None, In Basement
Features
- Basement: Full
Interior area
- Total structure area: 1,303
- Total interior livable area: 1,303 sqft
Property
Parking
- Total spaces: 1
- Parking features: Detached, Garage Door Opener, Paved
- Garage spaces: 1
- Has uncovered spaces: Yes
Features
- Levels: One and One Half
- Stories: 1
Lot
- Size: 8,712 Square Feet
Details
- Parcel number: 345000082200
Construction
Type & style
- Home type: SingleFamily
- Property subtype: Single Family Residence
Materials
- Vinyl Siding
- Foundation: Basement
- Roof: Asphalt
Condition
- Year built: 1900
Utilities & green energy
- Electric: 200+ Amp Service, Circuit Breakers, ON
- Gas: Columbia Gas
- Sewer: Public Sewer
- Water: Public
Community & HOA
Location
- Region: Fremont
Financial & listing details
- Price per square foot: $123/sqft
- Tax assessed value: $84,200
- Annual tax amount: $997
- Price range: $160.1K - $160.1K
- Date on market: 10/25/2024
- Date available: 01/01/1800
- Listing terms: Conventional
Price history
| Date | Event | Price |
|---|---|---|
| 12/26/2024 | Sold | $160,100+7.8%$123/sqft |
Source: Firelands MLS #20244049 Report a problem | ||
| 11/4/2024 | Contingent | $148,500$114/sqft |
Source: Firelands MLS #20244049 Report a problem | ||
| 11/1/2024 | Listed for sale | $148,500+138.6%$114/sqft |
Source: Firelands MLS #20244049 Report a problem | ||
| 11/5/2004 | Sold | $62,250$48/sqft |
Source: Public Record Report a problem | ||
Public tax history
| Year | Property taxes | Tax assessment |
|---|---|---|
| 2025 | $1,039 -4.3% | $29,470 |
| 2024 | $1,085 +8.8% | $29,470 +16.9% |
| 2023 | $997 +2.3% | $25,200 |
| 2022 | $975 -3.2% | $25,200 |
| 2021 | $1,007 +10.8% | $25,200 +12.5% |
| 2020 | $908 +0.1% | $22,400 |
| 2019 | $907 -0.2% | $22,400 |
| 2018 | $909 +12.7% | $22,400 +13.1% |
| 2017 | $806 +16% | $19,810 |
| 2016 | $695 | $19,810 |
| 2015 | $695 -12.8% | $19,810 -8.6% |
| 2014 | $797 +2.3% | $21,670 |
| 2013 | $780 -0.2% | $21,670 |
| 2012 | $782 +3.2% | $21,670 -4.9% |
| 2011 | $757 +3.9% | $22,790 |
| 2010 | $728 +1.3% | $22,790 |
| 2009 | $719 -5.5% | -- |
| 2008 | $761 +5.7% | -- |
| 2007 | $720 +105.8% | -- |
| 2006 | $350 -49% | -- |
| 2005 | $685 -2.9% | -- |
| 2004 | $706 +0.4% | $22,890 |
| 2003 | $703 +21.4% | $22,890 +23.9% |
| 2002 | $579 +0.4% | $18,470 |
| 2001 | $577 +6.5% | $18,470 |
| 2000 | $542 | $18,470 |
Find assessor info on the county website
Neighborhood: 43420
Nearby homes
- $212,5004 bd2 ba1.6k sqft601 4th St, Fremont, OH 43420Sold
- $108,8001 bd1 ba1.1k sqft613 4th St, Fremont, OH 43420Off Market

- $33,0003 bd1 ba1.6k sqft621 4th St, Fremont, OH 43420Sold

- $83,1002 bd1 ba720 sqft606 N 5th St, Fremont, OH 43420Off Market
- $123,4003 bd1 ba1.2k sqft600 N 5th St, Fremont, OH 43420Off Market
- $179,0002 bd2 ba1.2k sqft614 N 5th St, Fremont, OH 43420Pending
- $58,0005 bd1 ba2.3k sqft618 N 5th St, Fremont, OH 43420Sold
- $144,0003 bd1 ba1.1k sqft627 4th St, Fremont, OH 43420Off Market
Nearby schools
GreatSchools rating
- 5/10Croghan Elementary SchoolGrades: PK-5Distance: 0.3 mi
- 6/10Fremont Middle SchoolGrades: 6-8Distance: 1.5 mi
- 4/10Fremont Ross High SchoolGrades: 9-12Distance: 1.5 mi
Schools provided by the listing agent
- District: Fremont
Source: Firelands MLS. This data may not be complete. We recommend contacting the local school district to confirm school assignments for this home.
Get a cash offer in 3 minutes
Find out how much your home could sell for in as little as 3 minutes with a no-obligation cash offer.
Estimated market value
$174,400
Get a cash offer in 3 minutes
Find out how much your home could sell for in as little as 3 minutes with a no-obligation cash offer.
Estimated market value
$174,400
- Ohio
- Sandusky County
- Fremont
- 43420
- 609 4th St
