Charming, Inviting, Warm And Welcoming All Describe This Cute-as-a-button Home! Wide Woodwork, Hardwood Flooring, Built-in Cabinets And Storage All Create The Feeling Of Home! This Ranch Home Is Ready For New Owner To Move In And Enjoy. Two Bedrooms, 1.5 Baths, Full Basement And Two Garages Only Start To Tell The Story.upon Arrival You Will Be Greeted With Beautiful Landscaping And Impeccable Exterior Maintenance As You Approach The Expansive Covered Front Porch With Composite Wood Flooring. Enter Into The Foyer That Has A Bank Of Windows That Fill The Room With Natural Light, Hardwood Floor And Archway Opening To Living Room. The Living Room, Just Off Foyer, Has An Antique Chandelier, Hardwood Floor And Wide Woodwork Keeping With The Theme Of The Home. A Large Family Room, Currently Used For A Large Dining Table, Is Next With A Newer Center Light And Loads Of Natural Lighting From The Large Windows. The Formal Dining Room Has A Built-in Hutch And Is Open To The Kitchen.the Cook Of The Home Will Love The Generous Amount Of Cabinetry And Butcher Block Counters In The Kitchen. The Kitchen Was Updated In 2021 With New Appliances That Stay, Vinyl Flooring And Countertops.primary And 2ndry Brs Are Joined By A Full Jack N Jill Style Bathroom. Both Bedrooms Have Ceiling Fans And Nice Size Closets. The Full Bath Has Tub/shower Combo, Sgl Sink Vanity, Newer Vinyl Flooring And Built-in Linen Cabinets/drawers.the Full Basement Is Extra Clean With Laundry Area, Washer And Dryer Stay, A Half Bath And Tons Of Storage. The Furnace And Ac Were New In 2018. Electric Breakers With 200 Amp Service.off The Back Of Home There Is A Large Composite Wood Deck With Vinyl Rail And A Beautiful Pergola. The Back Yard Has Lots Of Color With The Plantings And Small Trees. Stepping Stone Pavers Enhance The Well Manicured Lawn.two Garages That Are Adjoined, One That Loads From The Front Of The Home With A Single Overhead Door And A 2 Car Size Addition On The Back Loads From The Alley.
Pending
$179,000
614 N 5th St, Fremont, OH 43420
2beds
1,264sqft
Single Family Residence
Built in 1900
8,712 Square Feet Lot
$-- Zestimate®
$142/sqft
$-- HOA
What's special
- 29 days
- 1,293
- 116
Likely to sell faster than
Zillow last checked:
Listing updated:
Listed by:
Jill L. Swaisgood, GRI, CRS 419-680-9113 jillswaisgood@wendtkey.com,
Wendt Key Team Realty
Source: Firelands MLS,MLS#: 20263736Originating MLS: Firelands MLS
Facts & features
Interior
Bedrooms & bathrooms
- Bedrooms: 2
- Bathrooms: 2
- Full bathrooms: 1
- 1/2 bathrooms: 1
Primary bedroom
- Level: Main
- Area: 149.5
- Dimensions: 13 x 11.5
Bedroom 2
- Level: Main
- Area: 129.78
- Dimensions: 12.6 x 10.3
Bedroom 3
- Area: 0
- Dimensions: 0 x 0
Bedroom 4
- Area: 0
- Dimensions: 0 x 0
Bedroom 5
- Area: 0
- Dimensions: 0 x 0
Bathroom
- Level: Main
Bathroom 3
- Level: Basement
Dining room
- Features: Formal
- Level: Main
- Area: 116.39
- Dimensions: 11.3 x 10.3
Family room
- Level: Main
- Area: 170.18
- Dimensions: 13.4 x 12.7
Kitchen
- Level: Main
- Area: 118.8
- Dimensions: 11 x 10.8
Living room
- Level: Main
- Area: 177.92
- Dimensions: 13.9 x 12.8
Heating
- Gas, Forced Air, Furnace And Central Air New 2018
Cooling
- Central Air
Appliances
- Included: Dishwasher, Dryer, Range, Refrigerator, Washer
- Laundry: None, In Basement
Features
- Ceiling Fan(s)
- Basement: Full
Interior area
- Total structure area: 1,264
- Total interior livable area: 1,264 sqft
Property
Parking
- Total spaces: 3
- Parking features: Alley Access, Detached, Garage Door Opener
- Garage spaces: 3
Features
- Levels: One
- Stories: 1
- Patio & porch: Wood Composite Deck With Pergola 2019
- Fencing: Wood Picket Fence Around Back Yard
Lot
- Size: 8,712 Square Feet
Details
- Parcel number: 345000083600
Construction
Type & style
- Home type: SingleFamily
- Property subtype: Single Family Residence
Materials
- Vinyl Siding
- Foundation: Basement
- Roof: Asphalt,House Roof New 2023
Condition
- Year built: 1900
Utilities & green energy
- Electric: 200+ Amp Service, Circuit Breakers, ON
- Gas: Columbia Gas
- Sewer: Public Sewer
- Water: Public
Community & HOA
Community
- Subdivision: Fremont
Location
- Region: Fremont
Financial & listing details
- Price per square foot: $142/sqft
- Tax assessed value: $114,100
- Annual tax amount: $1,308
- Price range: $179K - $179K
- Date on market: 9/16/2026
- Date available: 01/01/1800
Estimated market value
Not available
Estimated sales range
Not available
Not available
Price history
| Date | Event | Price |
|---|---|---|
| 9/29/2026 | Pending sale | $179,000$142/sqft |
Source: Firelands MLS #20263736 Report a problem | ||
| 9/24/2026 | Listed for sale | $179,000+100%$142/sqft |
Source: Firelands MLS #20263736 Report a problem | ||
| 10/16/2015 | Sold | $89,500-2.2%$71/sqft |
Source: NORIS #5092674 Report a problem | ||
| 8/14/2015 | Listed for sale | $91,500+9.3%$72/sqft |
Source: Wendt Key Team Realty #20154585 Report a problem | ||
| 4/19/2011 | Sold | $83,700+24%$66/sqft |
Source: Public Record Report a problem | ||
| 6/27/2008 | Sold | $67,500+5.9%$53/sqft |
Source: Public Record Report a problem | ||
| 4/29/2005 | Sold | $63,750-26.3%$50/sqft |
Source: Public Record Report a problem | ||
| 3/15/2002 | Sold | $86,500+92.2%$68/sqft |
Source: Public Record Report a problem | ||
| 7/1/1994 | Sold | $45,000$36/sqft |
Source: Public Record Report a problem | ||
Public tax history
| Year | Property taxes | Tax assessment |
|---|---|---|
| 2025 | $1,408 -4.3% | $39,940 |
| 2024 | $1,470 +8.9% | $39,940 +17% |
| 2023 | $1,350 +2.3% | $34,130 |
| 2022 | $1,320 -3.2% | $34,130 |
| 2021 | $1,363 +12.2% | $34,130 +13.9% |
| 2020 | $1,215 +0.1% | $29,960 |
| 2019 | $1,214 -0.2% | $29,960 |
| 2018 | $1,216 +11.7% | $29,960 +12% |
| 2017 | $1,089 +16% | $26,740 |
| 2016 | $939 | $26,740 |
| 2015 | $939 -10.2% | $26,740 -5.8% |
| 2014 | $1,046 +2.3% | $28,390 |
| 2013 | $1,023 -0.2% | $28,390 |
| 2012 | $1,025 +3.2% | $28,390 -4.9% |
| 2011 | $993 +3.9% | $29,860 |
| 2010 | $955 -0.3% | $29,860 |
| 2009 | $958 -11.4% | -- |
| 2008 | $1,082 +5.7% | -- |
| 2007 | $1,023 +0.4% | -- |
| 2006 | $1,019 +16.7% | -- |
| 2005 | $873 -0.1% | -- |
| 2004 | $874 +0.4% | $28,350 |
| 2003 | $870 +26.1% | $28,350 +28.8% |
| 2002 | $690 +3.2% | $22,010 |
| 2001 | $669 +6.5% | $22,010 |
| 2000 | $628 | $22,010 |
Find assessor info on the county website
Monthly payment
Est. payment
Payment breakdown
Explore the cost of this home by adjusting the details. Changes won't be saved.Climate risks
Neighborhood: 43420
Nearby schools
Schools provided by the listing agent
- District: Fremont
Source: Firelands MLS. This data may not be complete. We recommend contacting the local school district to confirm school assignments for this home.
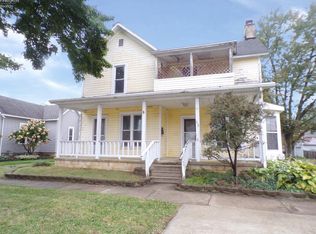

Similar homes
- $164,9004 bd2 ba1.7k sqft1128 Garrison St, Fremont, OH 43420For Sale
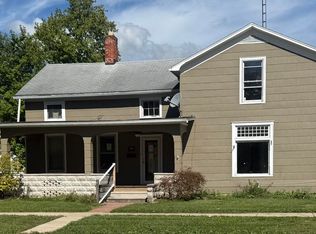 MLS ID #10014012, Holly Crislip, Key Realty. NORIS
 - $152,5003 bd1 ba1.2k sqft314 N Buchanan St, Fremont, OH 43420For Sale
 MLS ID #20264118, Alishia Poorman, Polter Real Estate. Firelands MLS
 - $139,0003 bd2 ba1.3k sqft725 N 5th St, Fremont, OH 43420For Sale
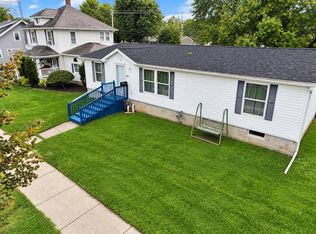 MLS ID #20263584, Brittney Laird, Polter Real Estate. Firelands MLS
 - $144,9002 bd1 ba723 sqft625 Bush Pl, Fremont, OH 43420For Sale
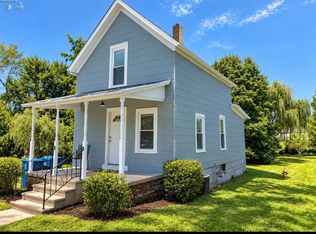 MLS ID #20263579, Darlene Leiva, North Bay Realty, LLC. Firelands MLS
