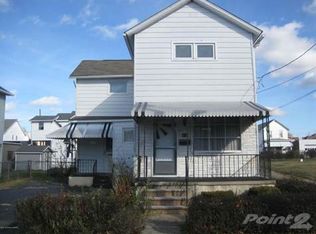
Great opportunity for investors looking to grow their portfolio. Three units with one unit tenant occupied. 2 Units are owner occupied and will be vacant upon closing. Off-Street parking. Home is on a corner lot. All information is approximate not warranted or guaranteed.
Pending
Price cut: $50K (9/4)
$199,000
609-611 Jenkins St, Pittston, PA 18643
8beds
2,099sqft
Multi Family
Built in 1940
-- sqft lot
$-- Zestimate®
$95/sqft
$-- HOA
What's special
Off-street parkingCorner lot
- 79 days
- 39
- 0
Zillow last checked:
Listing updated:
Listed by:
Kristine Skasko,
Button Real Estate LLC 570-715-7700
Source: GSBR as distributed by MLS GRID,MLS#: SC263774
Facts & features
Interior
Bedrooms & bathrooms
- Bedrooms: 8
- Bathrooms: 3
- Full bathrooms: 3
Heating
- Baseboard, Varies by Unit, Zoned, Natural Gas, Hot Water, Electric
Cooling
- Ceiling Fan(s), Wall/Window Unit(s)
Appliances
- Included: Electric Range, Refrigerator
- Laundry: Multiple Locations
Features
- Ceiling Fan(s), Storage, Laminate Counters, Eat-in Kitchen
- Flooring: Laminate, Vinyl
- Doors: Storm Door(s)
- Windows: ENERGY STAR Qualified Windows, Screens
- Basement: Block,Storage Space,Walk-Out Access,Exterior Entry,Full,Concrete
- Attic: Attic Storage
- Has fireplace: Yes
- Fireplace features: Electric
Interior area
- Total structure area: 2,099
- Total interior livable area: 2,099 sqft
- Finished area above ground: 2,099
- Finished area below ground: 0
Property
Parking
- Total spaces: 5
- Parking features: Carport, Off Street, Private, Driveway
- Has carport: Yes
- Uncovered spaces: 5
Features
- Levels: Three Or More
- Stories: 3
- Patio & porch: Enclosed, Front Porch, Porch, Patio
- Exterior features: Rain Gutters, Storage
- Pool features: None
- Spa features: None
Lot
- Size: 1,742 Square Feet
- Dimensions: 39 x 50
- Features: Corner Lot
Details
- Additional structures: Shed(s)
- Parcel number: 65D11SE401938A; 38
- Zoning: R1
- Zoning description: Multi-Family
Construction
Type & style
- Home type: MultiFamily
- Architectural style: Traditional
- Property subtype: Multi Family
Materials
- Vinyl Siding
- Foundation: Combination
- Roof: Shingle
Condition
- New construction: No
- Year built: 1940
Utilities & green energy
- Electric: Circuit Breakers
- Sewer: Public Sewer
- Water: Public
- Utilities for property: Electricity Connected, Water Connected, Sewer Connected, Natural Gas Connected
Community & HOA
Community
- Security: Fire Alarm, Smoke Detector(s), Varies By Unit
HOA
- Has HOA: No
Location
- Region: Pittston
Financial & listing details
- Price per square foot: $95/sqft
- Tax assessed value: $64,000
- Annual tax amount: $2,076
- Date on market: 8/1/2026
- Cumulative days on market: 67 days
- Listing terms: Cash,Conventional,VA Loan,FHA
- Inclusions: Electric range; Refrigerator
- Exclusions: Tenant personal property
- Tenant pays: Electricity, Water, Gas
- Electric utility on property: Yes
Estimated market value
Not available
Estimated sales range
Not available
$1,342/mo
Price history
| Date | Event | Price |
|---|---|---|
| 9/9/2026 | Pending sale | $199,000$95/sqft |
Source:  GSBR as distributed by MLS GRID #SC263774 Report a problem GSBR as distributed by MLS GRID #SC263774 Report a problem | ||
| 9/4/2026 | Price change | $199,000-20.1%$95/sqft |
Source: GSBR as distributed by MLS GRID #SC263774 Report a problem | ||
| 8/19/2026 | Pending sale | $249,000$119/sqft |
Source: GSBR as distributed by MLS GRID #SC263774 Report a problem | ||
| 8/11/2026 | Price change | $249,000-3.9%$119/sqft |
Source: GSBR as distributed by MLS GRID #SC263774 Report a problem | ||
| 8/1/2026 | Listed for sale | $259,000$123/sqft |
Source: GSBR as distributed by MLS GRID #SC263774 Report a problem | ||
Public tax history
Tax history is unavailable.
Monthly payment
Est. payment
Payment breakdown
Explore the cost of this home by adjusting the details. Changes won't be saved.Climate risks
Neighborhood: 18643
- $136,000-- bd-- ba1.1k sqft609 Jenkins St, West Pittston, PA 18643Off Market
- $168,400-- bd-- ba1.4k sqft611 Jenkins St, West Pittston, PA 18643Off Market
- $168,500-- bd-- ba1.3k sqft212 Jepson St, West Pittston, PA 18643Off Market
- $139,1003 bd2 ba980 sqft618 Foundry St, West Pittston, PA 18643Off Market
Similar homes
- $280,0006 bd2 ba2.5k sqft609 4th St, West Pittston, PA 18643For Sale
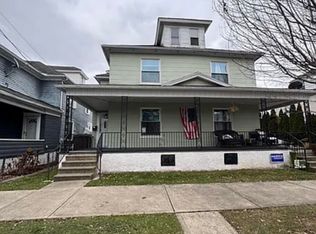 MLS ID #26-5144, Francis Fuentes, Fuentes Real Estate Group, LLC. Luzerne County AOR
 - $212,0007 bd30 ba1.9k sqft905 Eynon St, Scranton, PA 18504For Sale
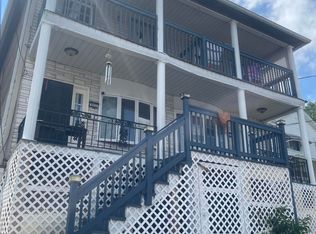
 MLS ID #SC264054, Christina A Bauserman, Berkshire Hathaway Home Services Preferred Properties. GSBR as distributed by MLS GRID
 - $209,0006 bd2 ba2.4k sqft19-21 Laurel St, Kingston, PA 18704For Sale
 MLS ID #26-4529, Robert T Cook, Berkshire Hathaway HomeServices Poggi, REALTORS Back Mtn. Luzerne County AOR
 - $234,0009 bd4 ba1.2k sqft317-319 S 10th Ave, Scranton, PA 18504For Sale
 MLS ID #SC263781, Michael Sparacino, DDP Realty LLC. GSBR as distributed by MLS GRID
 - $220,0006 bd2 ba2.2k sqft23 Church St, Edwardsville, PA 18704For SaleMLS ID #SC262214, Halle Ann Stevens, Revolve Real Estate. GSBR as distributed by MLS GRID
- $205,0006 bd2 ba2.6k sqft211 Bridge St, Tunkhannock, PA 18657For SaleMLS ID #SC264215, Melissa S Swick, ERA Brady Associates. GSBR as distributed by MLS GRID
- $199,0006 bd3 ba2.2k sqft409 Prospect Ave, Scranton, PA 18505For SaleMLS ID #SC253346, Colleen A Weissman, Berkshire Hathaway Home Services Preferred Properties. GSBR as distributed by MLS GRID
- $234,9996 bd2 ba2.4k sqft817 Cedar Ave, Scranton, PA 18505For SaleMLS ID #SC264884, Rebecca O'Brien, Cobblestone Real Estate LLC. GSBR as distributed by MLS GRID
- $220,0005 bd2 ba1.7k sqft215 Saint Francis Cabrini Ave, Scranton, PA 18504For SaleMLS ID #SC263577, Alexsis McGhee, EXP Realty LLC. GSBR as distributed by MLS GRID
