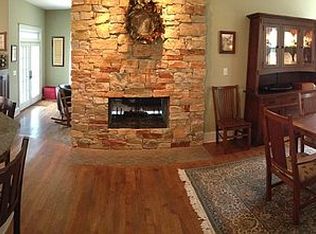
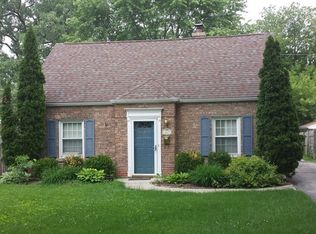
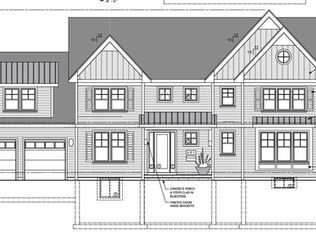
Exceptional custom-built residence in one of La Grange's most sought-after neighborhoods and the highly regarded Seventh Avenue School District. Built from the ground up in 2015, this home offers approximately 3,200 square feet of finished living space, plus incredible expansion potential with over 5,500 square feet of existing and future living space. Hardwood floors span the main level, where an open-concept floor plan seamlessly connects the chef's kitchen and family room. Designed for both everyday living and entertaining, the kitchen features granite countertops, custom cabinetry, and a premium Viking and Jenn-Air appliance package. Just off the family room, a four-season sunroom with 13ft ceiling provides versatile year-round living space. A dedicated executive office completes the main level. All four bedrooms are conveniently located on the second floor, including a spacious primary suite. A second-floor laundry room with utility sink adds everyday convenience. The expansive 1,300-square-foot lower level features 9-foot ceilings, roughed-in plumbing, and outstanding potential for additional finished living space. Above, the 1,000-square-foot walk-up attic offers a rare opportunity for future expansion, whether for a home office, recreation space, guest suite, or additional bedrooms. Additional highlights include custom closets built out throughout the home and a 16 kW generator. Unbeatable location just moments from Sedgwick Park, Seventh Avenue Elementary School, downtown La Grange, the Metra, shopping, dining, and major expressways.
Closed
Street View
Zillow last checked:
Listing updated:
Bought with:
Tracy Anderson, CSC
Compass
Source: MRED as distributed by MLS GRID,MLS#: 12678603
Price history
| Date | Event | Price |
|---|---|---|
| 8/13/2026 | Sold | $1,099,000$344/sqft |
Source:  MRED as distributed by MLS GRID #12678603 Report a problem MRED as distributed by MLS GRID #12678603 Report a problem | ||
| 6/29/2026 | Contingent | $1,099,000$344/sqft |
Source: MRED as distributed by MLS GRID #12678603 Report a problem | ||
| 6/18/2026 | Listed for sale | $1,099,000+250%$344/sqft |
Source: MRED as distributed by MLS GRID #12678603 Report a problem | ||
| 2/7/2014 | Listing removed | $314,000$98/sqft |
Source: ERA Team Feinstein LLC #08491551 Report a problem | ||
| 11/21/2013 | Listed for sale | $314,000$98/sqft |
Source: ERA Team Feinstein, LLC #08491551 Report a problem | ||
Get a cash offer in 3 minutes
Find out how much your home could sell for in as little as 3 minutes with a no-obligation cash offer.
Estimated market value
$1,110,800
