Beautifully updated 2005-built home in the sought-after Seventh Avenue School District! A welcoming front porch leads to a two-story foyer with refinished hardwood floors (2023). The stunning, fully remodeled kitchen (2023) features Craftsmaid soft-close cabinetry, quartzite countertops, a large island with seating for six, coffee bar, pantry, and premium stainless steel appliances. The kitchen opens to a sunny breakfast area and family room with gas fireplace, projector, and screen. Upstairs offers four bedrooms, including a spacious primary suite with heated bath floors, walk-in shower, soaking tub, double vanity, hidden office nook, and built-in sound system. Convenient second-floor laundry with sink and abundant storage. The finished basement adds two bedrooms with egress windows, a full bath, and large recreation space. Major updates include roof (2026), whole-house generator (2022), sump pump (2026), and GE washer/dryer (2025). Large backyard with dog run (2024). Ideally located near Sedgwick Park, Seventh Avenue Elementary, downtown La Grange, Metra, and expressways.
Contingent
$1,090,000
608 9th Ave, La Grange, IL 60525
5beds
2,580sqft
:
Get pre-qualified$7,992/mo
Single Family Residence
Built in 2005
6,700 Square Feet Lot
$-- Zestimate®
$422/sqft
$-- HOA
What's special
Stunning fully remodeled kitchenCoffee barPremium stainless steel appliancesHidden office nookSunny breakfast areaAbundant storageCraftsmaid soft-close cabinetry
- 49 days |
- 118 |
- 2 |
Likely to sell faster than
Zillow last checked:
Listing updated:
Listed by:
Lindsey Paulus, CNC 708-926-5034,
@properties Christie's International Real Estate
Source: MRED as distributed by MLS GRID,MLS#: 12663624
Facts & features
Interior
Bedrooms & bathrooms
- Bedrooms: 5
- Bathrooms: 4
- Full bathrooms: 3
- 1/2 bathrooms: 1
Rooms
- Room types: Office, Bedroom 5, Breakfast Room, Recreation Room, Mud Room, Foyer, Bonus Room
Primary bedroom
- Features: Flooring (Carpet), Bathroom (Full)
- Level: Second
- Area: 266 Square Feet
- Dimensions: 19X14
Bedroom 2
- Features: Flooring (Carpet)
- Level: Second
- Area: 132 Square Feet
- Dimensions: 12X11
Bedroom 3
- Features: Flooring (Carpet)
- Level: Second
- Area: 121 Square Feet
- Dimensions: 11X11
Bedroom 4
- Features: Flooring (Carpet)
- Level: Second
- Area: 132 Square Feet
- Dimensions: 12X11
Bedroom 5
- Features: Flooring (Luxury Vinyl)
- Level: Basement
- Area: 132 Square Feet
- Dimensions: 12X11
Bonus room
- Features: Flooring (Luxury Vinyl)
- Level: Second
- Area: 117 Square Feet
- Dimensions: 13X9
Breakfast room
- Features: Flooring (Hardwood)
- Level: Main
- Area: 220 Square Feet
- Dimensions: 20X11
Dining room
- Features: Flooring (Hardwood)
- Level: Main
- Area: 143 Square Feet
- Dimensions: 13X11
Family room
- Features: Flooring (Hardwood)
- Level: Main
- Area: 255 Square Feet
- Dimensions: 17X15
Foyer
- Features: Flooring (Hardwood)
- Level: Main
- Area: 160 Square Feet
- Dimensions: 20X8
Kitchen
- Features: Kitchen (Island, Pantry-Butler), Flooring (Hardwood)
- Level: Main
- Area: 165 Square Feet
- Dimensions: 15X11
Laundry
- Features: Flooring (Ceramic Tile)
- Level: Second
- Area: 72 Square Feet
- Dimensions: 12X6
Living room
- Features: Flooring (Hardwood)
- Level: Main
- Area: 110 Square Feet
- Dimensions: 11X10
Mud room
- Features: Flooring (Ceramic Tile)
- Level: Main
- Area: 64 Square Feet
- Dimensions: 8X8
Office
- Features: Flooring (Luxury Vinyl)
- Level: Basement
- Area: 132 Square Feet
- Dimensions: 12X11
Recreation room
- Features: Flooring (Luxury Vinyl)
- Level: Basement
- Area: 504 Square Feet
- Dimensions: 28X18
Heating
- Natural Gas, Forced Air, Zoned
Cooling
- Central Air
Appliances
- Included: Range, Microwave, Dishwasher, Refrigerator, Washer, Dryer, Disposal, Wine Refrigerator, Range Hood
- Laundry: Sink
Features
- Vaulted Ceiling(s)
- Basement: Finished,Full
- Attic: Pull Down Stair,Unfinished
- Number of fireplaces: 1
- Fireplace features: Gas Log, Gas Starter, Family Room
Interior area
- Total structure area: 0
- Total interior livable area: 2,580 sqft
Property
Parking
- Total spaces: 2
- Parking features: Concrete, Garage Door Opener, Heated Garage, Yes, Garage Owned, Attached, Garage
- Attached garage spaces: 2
- Has uncovered spaces: Yes
Accessibility
- Accessibility features: No Disability Access
Features
- Stories: 2
Lot
- Size: 6,700 Square Feet
- Dimensions: 50x134
Details
- Parcel number: 18092070150000
- Special conditions: None
- Other equipment: Ceiling Fan(s), Sump Pump
Construction
Type & style
- Home type: SingleFamily
- Property subtype: Single Family Residence
Materials
- Brick, Fiber Cement
- Roof: Asphalt
Condition
- New construction: No
- Year built: 2005
Utilities & green energy
- Electric: Circuit Breakers, 200+ Amp Service
- Sewer: Public Sewer
- Water: Lake Michigan
Community & HOA
Community
- Features: Park, Tennis Court(s)
- Security: Carbon Monoxide Detector(s)
- Subdivision: Sedgewick Park
HOA
- Services included: None
Location
- Region: La Grange
Financial & listing details
- Price per square foot: $422/sqft
- Tax assessed value: $754,940
- Annual tax amount: $15,568
- Date on market: 6/4/2026
- Ownership: Fee Simple
Estimated market value
Not available
Estimated sales range
Not available
Not available
Price history
| Date | Event | Price |
|---|---|---|
| 6/7/2026 | Contingent | $1,090,000$422/sqft |
Source:  MRED as distributed by MLS GRID #12663624 Report a problem MRED as distributed by MLS GRID #12663624 Report a problem | ||
| 6/4/2026 | Listed for sale | $1,090,000+290.7%$422/sqft |
Source: MRED as distributed by MLS GRID #12663624 Report a problem | ||
| 8/20/2002 | Sold | $279,000$108/sqft |
Source: Public Record Report a problem | ||
Public tax history
| Year | Property taxes | Tax assessment |
|---|---|---|
| 2024 | -- | $75,494 -5.6% |
| 2023 | $18,139 +20.4% | $79,999 +40.2% |
| 2022 | $15,069 -6% | $57,079 -9.1% |
| 2021 | $16,033 +2.8% | $62,810 |
| 2020 | $15,593 +38.3% | $62,810 +36% |
| 2019 | $11,274 -10.4% | $46,193 -10.8% |
| 2018 | $12,588 +2.8% | $51,786 |
| 2017 | $12,246 +9.9% | $51,786 +19.7% |
| 2016 | $11,146 +1.8% | $43,270 |
| 2015 | $10,952 +1.9% | $43,270 |
| 2014 | $10,746 -9.2% | $43,270 -14.6% |
| 2013 | $11,830 +6.4% | $50,665 |
| 2012 | $11,124 +6.4% | $50,665 |
| 2011 | $10,452 -11.1% | $50,665 -15.5% |
| 2010 | $11,756 +4.9% | $59,948 |
| 2009 | $11,210 +14.2% | $59,948 -7% |
| 2008 | $9,814 +15.7% | $64,460 +26.6% |
| 2007 | $8,483 +2.7% | $50,936 |
| 2006 | $8,258 +75.5% | $50,936 +54.4% |
| 2005 | $4,706 +19% | $32,988 +48.2% |
| 2004 | $3,956 +8.9% | $22,266 |
| 2003 | $3,632 +3.4% | $22,266 |
| 2002 | $3,513 +34.7% | $22,266 +40.1% |
| 2001 | $2,608 +4.8% | $15,897 |
| 2000 | $2,489 +27.1% | $15,897 |
| 1999 | $1,958 | $15,897 |
Find assessor info on the county website
Monthly payment
Est. payment
Payment breakdown
Explore the cost of this home by adjusting the details. Changes won't be saved.Climate risks
Neighborhood: 60525
Nearby schools
GreatSchools rating
- 10/10Seventh Ave Elementary SchoolGrades: K-6Distance: 0.1 mi
- 7/10Wm F Gurrie Middle SchoolGrades: 7-8Distance: 0.7 mi
- 10/10Lyons Twp High SchoolGrades: 9-12Distance: 1 mi
Schools provided by the listing agent
- Elementary: Seventh Ave Elementary School
- Middle: Wm F Gurrie Middle School
- High: Lyons Twp High School
- District: 105
Source: MRED as distributed by MLS GRID. This data may not be complete. We recommend contacting the local school district to confirm school assignments for this home.
- $742,8004 bd3 ba2.4k sqft604 9th Ave, La Grange, IL 60525Off Market
- $455,1004 bd1 ba1.3k sqft612 9th Ave, La Grange, IL 60525Off Market
- $611,2003 bd2 ba1.5k sqft600 9th Ave, La Grange, IL 60525Off Market
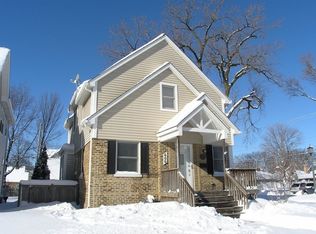
- $310,7002 bd1 ba738 sqft616 9th Ave, La Grange, IL 60525Off Market
- $1,099,0005 bd3 ba3.1k sqft609 8th Ave, La Grange, IL 60525For Sale
- $468,3004 bd2 ba1.1k sqft605 8th Ave, La Grange, IL 60525Off Market
- $1,157,4004 bd5 ba3k sqft613 8th Ave, La Grange, IL 60525Off Market
- $1,165,1005 bd4 ba3.3k sqft620 9th Ave, La Grange, IL 60525Off Market
A local agent can set up tours, give advice and negotiate with sellers.
Similar homes
- $1,250,0004 bd5 ba3.1k sqft301 W Cossitt Ave, La Grange, IL 60525New
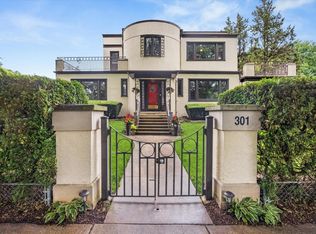 MLS ID #12712029, Lindsey Paulus, CNC, @properties Christie's International Real Estate. MRED as distributed by MLS GRID
 - $859,0004 bd6 ba3.8k sqft9807 W 57th St, Countryside, IL 60525Active
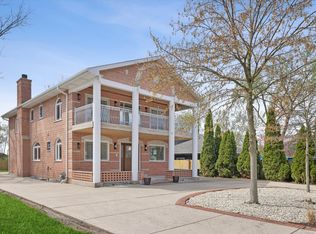 MLS ID #12708026, Irena Zecevic, CSC,RENE, Compass. MRED as distributed by MLS GRID
 - $1,189,0005 bd4 ba2.9k sqft158 Derby Glen Dr, Glen Ellyn, IL 60137New
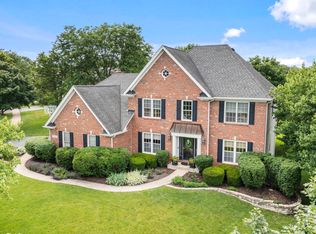 MLS ID #12713980, Brian Bertoia, E-PRO, Coldwell Banker Realty. MRED as distributed by MLS GRID
 - $995,0004 bd4 ba2k sqft603 Justina St, Hinsdale, IL 60521Active
 MLS ID #12700441, Andrew Lachowicz, RealtyOne And Associates Of IL. MRED as distributed by MLS GRID
 - $889,0004 bd3 ba2.6k sqft223 Southcote Rd, Riverside, IL 60546NewMLS ID #12643208, Jeff Baker, @properties Christie's International Real Estate. MRED as distributed by MLS GRID
- $689,0005 bd4 ba2.6k sqft175 W Burlington St, Riverside, IL 60546ActiveMLS ID #12683905, Koroll Haley, Re/Max In The Village. MRED as distributed by MLS GRID
- $1,025,0004 bd4 ba3.3k sqft12711 Caruso Ct, Lemont, IL 60439NewMLS ID #12710571, Nathan Stillwell, john greene, Realtor. MRED as distributed by MLS GRID
- $559,9004 bd2 ba2.1k sqft8821 Congress Park Ave, Brookfield, IL 60513NewMLS ID #12711114, Lydia Memeti, REMAX Legends. MRED as distributed by MLS GRID
- $998,0005 bd4 ba2.7k sqft19W115 17th Pl, Lombard, IL 60148ActiveMLS ID #12681878, Jeffrey Sklar, Beycome Brokerage Realty LLC. MRED as distributed by MLS GRID
- $1,200,0005 bd4 ba3.4k sqft5401 Challen Pl, Downers Grove, IL 60515ActiveMLS ID #12693628, Lynda Wehrli, @properties Christies International Real Estate. MRED as distributed by MLS GRID
- $959,0005 bd4 ba3.8k sqft13620 Kettering Pkwy, Lemont, IL 60439NewMLS ID #12705409, Adam McRae, McRae Realty LTD.. MRED as distributed by MLS GRID
- $1,424,9005 bd6 ba3.6k sqft360 N Oak St, Hinsdale, IL 60521ActiveMLS ID #12697559, Bryan Bomba, @properties Christie's International Real Estate. MRED as distributed by MLS GRID
- $979,0003 bd4 ba2.5k sqft15 Devonshire Dr, Oak Brook, IL 60523ActiveMLS ID #12640987, Waqar Riaz, Guidance Realty. MRED as distributed by MLS GRID
- $975,0004 bd4 ba2.9k sqft2911 N Richmond St, Chicago, IL 60618NewMLS ID #12710237, Giancarlo Bargioni, ABR, Keller Williams ONEChicago. MRED as distributed by MLS GRID
- $769,9995 bd4 ba2.9k sqft5324 S Neva Ave, Chicago, IL 60638ActiveMLS ID #12698051, Liam Bresnahan, CSC, @properties Christie's International Real Estate. MRED as distributed by MLS GRID
- $1,085,0005 bd4 ba3.3k sqft2540 Weatherbee Ln, Naperville, IL 60563ActiveMLS ID #12698902, Jack Brennan, @properties Christie's International Real Estate. MRED as distributed by MLS GRID
- $950,0003 bd3 ba2.5k sqft9 Tartan Ridge Rd, Burr Ridge, IL 60527ActiveMLS ID #12707081, Jack Brennan, @properties Christie's International Real Estate. MRED as distributed by MLS GRID
- $569,0006 bd4 ba3k sqft2436 Grove Ave, Berwyn, IL 60402NewMLS ID #12712292, Victor H Tierrafria, RE/MAX Premier. MRED as distributed by MLS GRID
- $599,9904 bd3 ba3k sqft2N330 Swift Rd, Lombard, IL 60148NewMLS ID #12713672, Moin Haque, ABR,CNC,CSC,E-PRO,SFR,SRS, Coldwell Banker Realty. MRED as distributed by MLS GRID
- $970,0005 bd3 ba2.5k sqft131 N Taylor Ave, Oak Park, IL 60302ActiveMLS ID #12662583, Steven Taromina, HomeSmart Connect LLC. MRED as distributed by MLS GRID
