Skip main navigation
Sold for $370,000
  • $370,000

    609 Adams St, Cloquet, MN 55720

    2beds
    1,398sqft
    Multi Family
    Built in 2023
    -- sqft lot
    $390,600 Zestimate®
    $265/sqft
    $2,037 Estimated rent

    Home value

    $390,600

    $367,000 - $418,000

    $2,037/mo

    Zestimate® history
    Loading
    Loading...

    Owner options

    List your home for rent

    $2,037/mo

    Rent Zestimate®

    Find your next renter with Zillow Rental Manager. Plus, with online applications, you can quickly screen prospective tenants – for free.

    Learn more

    $2,037/mo

    Rent Zestimate®

    Refinance and save

    $2,333/mo

    Est. payment

    Refinancing to a lower rate could help reduce your monthly payments and save thousands over the life of the loan.

    See today's rates

    $2,333/mo

    Est. payment

    Explore your selling options

    Work with a Zillow partner agent

    Leverage their expertise and Zillow's premium Showcase listings to get your home seen by more buyers.

    Get started

    List with your own agent

    Get your home in front of millions of buyers by listing it on Zillow.

    Learn how to do it

    Sell it yourself

    Take full control of how buyers see your home on Zillow by listing For Sale by Owner (FSBO).

    List your home

    What's special

    Open-concept one-level livingSpacious interiorsPrivate backyardSliding glass doorsWeather-resistant maintenance-free exteriorsCustom quality craftsmanshipGranite countertops
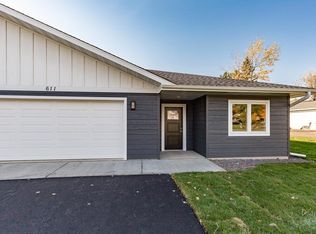
    Enjoy the ease of open-concept, one-level living in this beautifully crafted twin home with no HOA, built in 2023. Perfect for both entertaining and everyday comfort, this home showcases custom, quality craftsmanship inside and out, with spacious interiors and weather-resistant, maintenance-free exteriors designed for effortless living. The kitchen features elegant maple cabinetry and granite countertops, seamlessly flowing into the dining area, where sliding glass doors lead to a back patio with a pergola—ideal for relaxing or hosting guests. The private backyard is fully enclosed with a privacy fence and includes a new storage shed for added convenience. Inside, the primary suite offers a walk-in closet and a private en-suite bath with a walk-in shower, while the second bedroom is located near a generously sized full bath, great for guests or everyday use. Additional highlights include in-floor natural gas heat, mini-split air conditioning systems, and a heated two-car attached garage to keep you comfortable no matter the season. Centrally located near shopping, dining, and parks, this nearly new home offers the perfect balance of modern comfort, functionality, and low-maintenance living. Don’t miss your chance to make it yours!

    Zillow last checked:

    Listing updated:

    Listed by:

    Frank Messina 218-349-2140,

    Messina & Associates Real Estate,

    Michael Messina 218-349-6455,

    Messina & Associates Real Estate

    Bought with:

    Christi Pionk Slattengren, MN 40552060

    Messina & Associates Real Estate

    Source: Lake Superior Area Realtors as distributed by MLS GRID,MLS#: 6119886MLS Logo

    Facts & features

    Interior

    Bedrooms & bathrooms
    • Bedrooms: 2
    • Bathrooms: 2
    • Full bathrooms: 1
    • 3/4 bathrooms: 1
    • Main level bedrooms: 1
    Primary bedroom
    • Level: Main
    • Area: 221 Square Feet
    • Dimensions: 13 x 17
    Bedroom
    • Level: Main
    • Area: 130 Square Feet
    • Dimensions: 13 x 10
    Bathroom
    • Description: Master bath.
    • Level: Main
    • Area: 76.5 Square Feet
    • Dimensions: 9 x 8.5
    Bathroom
    • Level: Main
    • Area: 55 Square Feet
    • Dimensions: 10 x 5.5
    Dining room
    • Level: Main
    • Area: 72 Square Feet
    • Dimensions: 9 x 8
    Entry hall
    • Level: Main
    • Area: 36 Square Feet
    • Dimensions: 6 x 6
    Kitchen
    • Level: Main
    • Area: 196 Square Feet
    • Dimensions: 14 x 14
    Laundry
    • Level: Main
    • Area: 72 Square Feet
    • Dimensions: 9 x 8
    Living room
    • Level: Main
    • Area: 255 Square Feet
    • Dimensions: 15 x 17
    Heating
    • Boiler, Ductless, Natural Gas
    Cooling
    • Ductless
    Features
    • Basement: N/A
    • Has fireplace: No
    Interior area
    • Total interior livable area: 1,398 sqft
    • Finished area above ground: 1,398
    • Finished area below ground: 0

    Property

    Parking
    • Total spaces: 2
    • Parking features: Attached, Heat, Insulation, Utility Room
    • Attached garage spaces: 2
    Lot
    • Size: 0.29 Acres
    • Dimensions: 61 x 205
    Details
    • Additional structures: Storage Shed
    • Parcel number: 060650225

    Construction

    Type & style
    • Home type: MultiFamily
    • Property subtype: Multi Family
    Materials
    • Cement Board, Frame/Wood
    • Roof: Asphalt Shingle
    Condition
    • Previously Owned
    • Year built: 2023

    Utilities & green energy

    • Electric: Minnesota Power
    • Sewer: Public Sewer
    • Water: Public

    Community & neighborhood

    Location
    • Region: Cloquet

    Price history

    DateEventPrice
    8/1/2025Sold$370,000-2.6%$265/sqft
    Source: Lake Superior Area Realtors as distributed by MLS GRID #6119886 Report a problem
    7/28/2025Pending sale$380,000$272/sqft
    Source: Lake Superior Area Realtors as distributed by MLS GRID #6119886 Report a problem
    7/8/2025Contingent$380,000$272/sqft
    Source: Lake Superior Area Realtors as distributed by MLS GRID #6119886 Report a problem
    6/18/2025Price change$380,000-1.3%$272/sqft
    Source: Lake Superior Area Realtors as distributed by MLS GRID #6119886 Report a problem
    6/6/2025Listed for sale$385,000+4.1%$275/sqft
    Source: Lake Superior Area Realtors as distributed by MLS GRID #6119886 Report a problem
    5/1/2024Sold$369,900$265/sqft
    Source: Lake Superior Area Realtors as distributed by MLS GRID #6110999 Report a problem
    3/28/2024Pending sale$369,900$265/sqft
    Source: Lake Superior Area Realtors as distributed by MLS GRID #6110999 Report a problem
    3/21/2024Contingent$369,900$265/sqft
    Source: Lake Superior Area Realtors as distributed by MLS GRID #6110999 Report a problem
    3/19/2024Pending sale$369,900$265/sqft
    Source: Lake Superior Area Realtors as distributed by MLS GRID #6110999 Report a problem
    2/17/2024Contingent$369,900$265/sqft
    Source: Lake Superior Area Realtors as distributed by MLS GRID #6110999 Report a problem
    10/25/2023Listed for sale$369,900$265/sqft
    Source: Lake Superior Area Realtors as distributed by MLS GRID #6110999 Report a problem

    Public tax history

    YearProperty taxesTax assessment
    2025$5,252 +720.6%$340,100 +4.9%
    2024$640 -0.6%$324,300 +939.4%
    2023$644 +436.7%$31,200
    2022$120 $31,200

    Find assessor info on the county website

    Neighborhood: 55720

    Nearby schools

    GreatSchools rating
    Get pre-qualified for a loan
    At Zillow Home Loans, we can pre-qualify you in as little as 5 minutes with no impact to your credit score.

    An equal housing lender. NMLS #10287.

    Sell for more on Zillow
    Get a Zillow Showcase℠ listing at no additional cost and you could sell for .
    $390,600
    2% more
    +$7,812
    With Zillow Showcase(estimated)
    $398,412