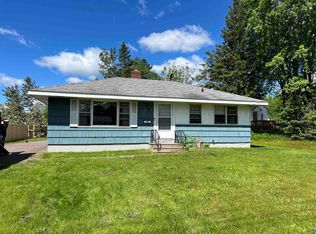
611 Adams St, Cloquet, MN 55720
Home value
$401,700
$382,000 - $422,000
$2,343/mo
Owner options
$2,343/mo
Rent Zestimate®
Find your next renter with Zillow Rental Manager. Plus, with online applications, you can quickly screen prospective tenants – for free.
$2,343/mo
Rent Zestimate®
$2,464/mo
Est. payment
Refinancing to a lower rate could help reduce your monthly payments and save thousands over the life of the loan.
$2,464/mo
Est. payment
Explore your selling options
Work with a Zillow partner agent
Leverage their expertise and Zillow's premium Showcase listings to get your home seen by more buyers.
Get startedList with your own agent
Get your home in front of millions of buyers by listing it on Zillow.
Learn how to do itSell it yourself
Take full control of how buyers see your home on Zillow by listing For Sale by Owner (FSBO).
List your homeWhat's special
Zillow last checked:
Listing updated:
Leah Karppinen 218-591-6436,
Adolphson Real Estate - Cloquet
Christi Pionk Slattengren, MN 40552060
Messina & Associates Real Estate
Facts & features
Interior
Bedrooms & bathrooms
- Bedrooms: 2
- Bathrooms: 2
- Full bathrooms: 1
- 3/4 bathrooms: 1
- Main level bedrooms: 1
Rooms
- Room types: Utility Room, Entry
Primary bedroom
- Description: Large Bedroom with a walk-in closet & an En-suite bathroom
- Level: Main
- Area: 221 Square Feet
- Dimensions: 17 x 13
Bedroom
- Description: Bright room with close access to 2nd bath
- Level: Main
- Area: 131.3 Square Feet
- Dimensions: 10.1 x 13
Bathroom
- Description: Spacious full bath with granite countertops
- Level: Main
- Area: 52.84 Square Feet
- Dimensions: 5.8 x 9.11
Bathroom
- Description: Spacious bath with a walk-in shower & granite countertops
- Level: Main
- Area: 67.31 Square Feet
- Dimensions: 8.3 x 8.11
Dining room
- Description: Open to the kitchen & living area with access to the back patio through sliding glass door.
- Level: Main
- Area: 139 Square Feet
- Dimensions: 13.9 x 10
Foyer
- Description: Entry closet and room for boots & shoes
- Level: Main
- Area: 37.2 Square Feet
- Dimensions: 6.2 x 6
Kitchen
- Description: Beautiful open concept kitchen with center island, white maple cabinets & granite countertops
- Level: Main
- Area: 198.8 Square Feet
- Dimensions: 14 x 14.2
Laundry
- Description: Great location with access from the garage & abundant storage closet
- Level: Main
- Area: 65.69 Square Feet
- Dimensions: 8.1 x 8.11
Living room
- Description: Open concept to the Dining room
- Level: Main
- Area: 251.6 Square Feet
- Dimensions: 17 x 14.8
Heating
- Boiler, In Floor Heat, Ductless, Natural Gas
Cooling
- Ductless
Appliances
- Included: Dishwasher, Dryer, Freezer, Microwave, Range, Refrigerator, Washer
- Laundry: Main Level, Dryer Hook-Ups, Washer Hookup
Features
- Ceiling Fan(s), Eat In Kitchen, Kitchen Island, Walk-In Closet(s), Foyer-Entrance
- Doors: Patio Door
- Windows: Vinyl Windows
- Basement: N/A
- Has fireplace: No
Interior area
- Total interior livable area: 1,398 sqft
- Finished area above ground: 1,398
- Finished area below ground: 0
Property
Parking
- Total spaces: 2
- Parking features: Asphalt, Attached, Drains, Electrical Service, Heat, Slab, Utility Room
- Attached garage spaces: 2
Accessibility
- Accessibility features: Customized Wheelchair Accessible, Accessible Doors, Grip-Accessible Features, No Stairs External, No Stairs Internal
Features
- Patio & porch: Patio, Porch
- Exterior features: Rain Gutters
- Has view: Yes
- View description: Typical
Lot
- Size: 0.29 Acres
- Dimensions: 61.10 x 205.01
- Features: Level
Details
- Foundation area: 1950
- Parcel number: 060650220
- Zoning description: Residential
- Other equipment: Air to Air Exchange
Construction
Type & style
- Home type: MultiFamily
- Property subtype: Multi Family
Materials
- Composition, Frame/Wood
- Roof: Asphalt Shingle
Condition
- Completed
- Year built: 2023
Utilities & green energy
- Electric: Minnesota Power
- Sewer: Public Sewer
- Water: Public
- Utilities for property: Cable, Satellite
Community & HOA
HOA
- Has HOA: No
Location
- Region: Cloquet
Financial & listing details
- Price per square foot: $261/sqft
- Tax assessed value: $406,100
- Annual tax amount: $592
- Date on market: 10/10/2023
- Cumulative days on market: 88 days
- Listing terms: Cash,Conventional,FHA,VA Loan
- Road surface type: Paved
Price history
| Date | Event | Price |
|---|---|---|
| 2/28/2024 | Sold | $365,000-1.3%$261/sqft |
Source: | ||
| 1/26/2024 | Pending sale | $369,900$265/sqft |
Source: | ||
| 1/22/2024 | Contingent | $369,900$265/sqft |
Source: | ||
| 10/25/2023 | Listed for sale | $369,900$265/sqft |
Source: | ||
Public tax history
| Year | Property taxes | Tax assessment |
|---|---|---|
| 2026 | $6,394 +21.7% | $406,100 +5.2% |
| 2025 | $5,252 +793.2% | $386,000 +19% |
| 2024 | $588 -0.7% | $324,300 +1030% |
| 2023 | $592 +393.3% | $28,700 |
| 2022 | $120 -78.3% | $28,700 +30.5% |
| 2021 | $552 -27.2% | $22,000 |
| 2020 | $758 +168.8% | $22,000 |
| 2018 | $282 | $22,000 |
| 2017 | $282 -62.4% | $22,000 -39.7% |
| 2016 | $750 +48.8% | $36,500 +69.8% |
| 2015 | $504 | $21,500 |
| 2014 | $504 +9.1% | $21,500 |
| 2013 | $462 | $21,500 |
| 2012 | -- | $21,500 -51.7% |
| 2011 | -- | $44,500 -36.9% |
| 2010 | -- | $70,500 |
Neighborhood: 55720
Nearby homes
- $370,0002 bd2 ba1.3k sqft609 Adams St, Cloquet, MN 55720Sold

- $225,0003 bd2 ba1.5k sqft619 Adams St, Cloquet, MN 55720Sold

- $233,300-- bd-- ba-- sqft701 Adams St, Cloquet, MN 55720Off Market
- $470,300-- bd-- ba-- sqft616 Sunnyside Dr, Cloquet, MN 55720Off Market
- $277,000-- bd-- ba-- sqft601 Adams St, Cloquet, MN 55720Off Market
- $253,800-- bd-- ba-- sqft712 Sunnyside Dr, Cloquet, MN 55720Off Market
- $271,900-- bd-- ba-- sqft231 Granite St, Cloquet, MN 55720Off Market
- $55,000-- bd-- ba-- sqft505 Adams St, Cloquet, MN 55720Sold
Nearby schools
GreatSchools rating
- 7/10Churchill Elementary SchoolGrades: PK-4Distance: 0.3 mi
- 6/10Cloquet Middle SchoolGrades: 5-8Distance: 2.1 mi
- 8/10Cloquet SeniorGrades: 9-12Distance: 2 mi
Sell for more on Zillow
- Minnesota
- Carlton County
- Cloquet
- 55720
- 611 Adams St