Rare opportunity to own a pristine home with a first-floor primary suite in The Cottages at Renaissance at Regency. From the moment you step inside, it's clear this home has been meticulously maintained by its owners. Beautiful hardwood floors flow throughout the main living areas. The stunning kitchen features granite countertops, gleaming stainless-steel appliances, gas cooktop with range hood, and cabinetry accented with glass display doors. A built-in wine bar with beverage fridge adds the perfect touch for entertaining. The open layout offers a spacious dining area ideally situated between the kitchen and family room, while a see-through fireplace creates a warm and inviting atmosphere in both spaces. The first-floor primary suite offers hardwood floors, custom built-in, and a luxurious bath with a large tile walk-in shower, dual-sink vanity, and private water closet. A custom-designed, walk in closet by California Closets provides exceptional organization and storage. A side-load staircase leads to the versatile second floor, also finished with beautiful hardwood flooring. Three additional rooms provide flexibility for guests, office space, or a bonus room. A large walk-in attic offers abundant storage. Additional features include a mudroom off the garage with built-in storage and laundry room with cabinetry, utility sink, and granite counters. Energy-efficient features include radiant barrier roof sheathing designed to reduce attic heat during warmer months and a sealed crawlspace to promote a dry, controlled environment beneath the home. Outdoor living is just as impressive! Enjoy year-round relaxation on the enclosed back porch featuring EZ Breeze windows. The double-sided stone fireplace adds cozy ambiance whether you're inside or enjoying the porch retreat. In addition to the enclosed porch, the fenced backyard features a spacious stamped concrete patio surrounded by lush landscaping. The HOA provides yard and landscape maintenance for easy living. The location is exceptional as it is just minutes from walking trails, the lake by Koka Booth Amphitheatre, Lifetime Fitness, healthcare facilities, dining, and convenient access to I-440.
Sold for $740,000
$740,000
609 Angelica Cir, Cary, NC 27518
4beds
2,403sqft
Single Family Residence, Residential
Built in 2016
3,920 Square Feet Lot
$741,500 Zestimate®
$308/sqft
$2,800 Estimated rent
Home value
$741,500
$704,000 - $779,000
$2,800/mo
Zestimate® history
Owner options
List your home for rent
$2,800/mo
Rent Zestimate®
Find your next renter with Zillow Rental Manager. Plus, with online applications, you can quickly screen prospective tenants – for free.
$2,800/mo
Rent Zestimate®
Refinance and save
$4,682/mo
Est. payment
Refinancing to a lower rate could help reduce your monthly payments and save thousands over the life of the loan.
$4,682/mo
Est. payment
Explore your selling options
Work with a Zillow partner agent
Leverage their expertise and Zillow's premium Showcase listings to get your home seen by more buyers.
Get startedList with your own agent
Get your home in front of millions of buyers by listing it on Zillow.
Learn how to do itSell it yourself
Take full control of how buyers see your home on Zillow by listing For Sale by Owner (FSBO).
List your homeWhat's special
Lush landscapingSee-through fireplaceStunning kitchenBeautiful hardwood floorsFenced backyardGranite countertopsCustom built-in
Zillow last checked:
Listing updated:
Listed by:
Kimberly Conroy 919-539-2860,
Coldwell Banker HPW
Bought with:
Jeannie Kyle, 200070
Berkshire Hathaway HomeService
Source: Doorify MLS,MLS#: 10152538
Facts & features
Interior
Bedrooms & bathrooms
- Bedrooms: 4
- Bathrooms: 3
- Full bathrooms: 2
- 1/2 bathrooms: 1
Heating
- Heat Pump
Cooling
- Central Air, Electric, Heat Pump
Appliances
- Included: Bar Fridge, Dishwasher, Disposal, Gas Cooktop, Range Hood, Tankless Water Heater, Oven
- Laundry: Laundry Room, Main Level
Features
- Built-in Features, Ceiling Fan(s), Entrance Foyer, Granite Counters, Kitchen Island, Open Floorplan, Pantry, Master Downstairs, Smooth Ceilings, Storage, Walk-In Closet(s), Walk-In Shower, Water Closet
- Flooring: Ceramic Tile, Hardwood
- Windows: Blinds, Plantation Shutters
- Number of fireplaces: 1
- Fireplace features: Family Room, See Through
Interior area
- Total structure area: 2,403
- Total interior livable area: 2,403 sqft
- Finished area above ground: 2,403
- Finished area below ground: 0
Property
Parking
- Total spaces: 2
- Parking features: Garage
- Attached garage spaces: 2
Features
- Levels: Two
- Stories: 2
- Patio & porch: Enclosed, Patio, Rear Porch
- Exterior features: Fenced Yard
- Fencing: Back Yard
- Has view: Yes
Lot
- Size: 3,920 Square Feet
- Features: Landscaped
Details
- Parcel number: 0751697126
- Special conditions: Standard
Construction
Type & style
- Home type: SingleFamily
- Architectural style: Transitional
- Property subtype: Single Family Residence, Residential
Materials
- Brick Veneer, Fiber Cement, Radiant Barrier
- Roof: Shingle
Condition
- New construction: No
- Year built: 2016
Utilities & green energy
- Sewer: Public Sewer
- Water: Public
- Utilities for property: Electricity Connected, Natural Gas Connected, Sewer Connected, Water Connected, Underground Utilities
Community & HOA
Community
- Subdivision: Renaissance at Regency
HOA
- Has HOA: Yes
- Amenities included: Maintenance Grounds
- Services included: Maintenance Grounds
- HOA fee: $293 monthly
Location
- Region: Cary
Financial & listing details
- Price per square foot: $308/sqft
- Tax assessed value: $645,725
- Annual tax amount: $5,554
- Date on market: 3/13/2026
- Road surface type: Asphalt
Price history
| Date | Event | Price |
|---|---|---|
| 4/16/2026 | Sold | $740,000+3.5%$308/sqft |
Source:  Doorify MLS #10152538 Report a problem Doorify MLS #10152538 Report a problem | ||
| 3/15/2026 | Pending sale | $715,000$298/sqft |
Source: Doorify MLS #10152538 Report a problem | ||
| 3/13/2026 | Listed for sale | $715,000+67.7%$298/sqft |
Source: Doorify MLS #10152538 Report a problem | ||
| 11/30/2016 | Sold | $426,415$177/sqft |
Source: Doorify MLS #2073185 Report a problem | ||
Public tax history
| Year | Property taxes | Tax assessment |
|---|---|---|
| 2025 | $5,555 +2.2% | $645,725 |
| 2024 | $5,434 +16.3% | $645,725 +39.1% |
| 2023 | $4,673 +3.9% | $464,346 |
| 2022 | $4,499 +2.1% | $464,346 |
| 2021 | $4,408 -0.5% | $464,346 |
| 2020 | $4,431 +0% | $464,346 +12.7% |
| 2019 | $4,430 | $411,851 |
| 2018 | -- | $411,851 |
| 2017 | -- | $411,851 +274.4% |
| 2016 | $1,046 -17% | $110,000 -14.1% |
| 2015 | $1,260 | $128,000 |
Find assessor info on the county website
Neighborhood: Regency
Nearby homes
- $661,600-- bd2 ba2.2k sqft607 Angelica Cir, Cary, NC 27518Off Market
- $715,0003 bd3 ba2.2k sqft611 Angelica Cir, Cary, NC 27518Sold
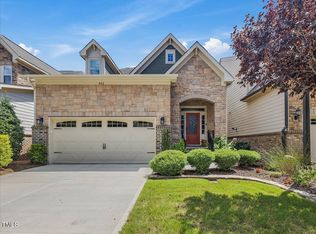
- $713,4004 bd3 ba2.3k sqft605 Angelica Cir, Cary, NC 27518Off Market
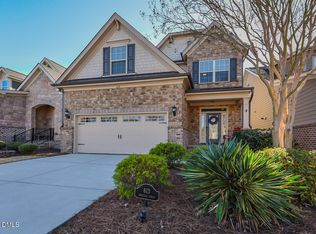
- $830,0004 bd3 ba3k sqft613 Angelica Cir, Cary, NC 27518Sold
- $735,900-- bd3 ba2.6k sqft603 Angelica Cir, Cary, NC 27518Off Market
- $704,200-- bd2 ba2.3k sqft615 Angelica Cir, Cary, NC 27518Off Market
- $1,2800.27 Acres1360 English Cottage Ln, Cary, NC 27518Off Market
- $737,8003 bd3 ba2.9k sqft617 Angelica Cir, Cary, NC 27518Off Market
Nearby schools
GreatSchools rating
- 4/10Penny Road ElementaryGrades: K-5Distance: 0.9 mi
- 7/10Dillard Drive MiddleGrades: 6-8Distance: 5.1 mi
- 8/10Athens Drive HighGrades: 9-12Distance: 6.2 mi
Schools provided by the listing agent
- Elementary: Wake - Penny
- Middle: Wake - Dillard
- High: Wake - Athens Dr
Source: Doorify MLS. This data may not be complete. We recommend contacting the local school district to confirm school assignments for this home.
Get a cash offer in 3 minutes
Find out how much your home could sell for in as little as 3 minutes with a no-obligation cash offer.
Estimated market value
$741,500
Get a cash offer in 3 minutes
Find out how much your home could sell for in as little as 3 minutes with a no-obligation cash offer.
Estimated market value
$741,500
- North Carolina
- Wake County
- Cary
- 27518
- Regency
- 609 Angelica Cir
Nearby cities
Nearby neighborhoods
Nearby zip codes
Other Cary Topics
