Downstairs primary suite and close to Koka Booth Amphitheater! Maintenance is easier here at Renaissance Cottages at Regency. HOA does most landscaping and exterior maintenance (see maintenance chart)! As you enter the covered front porch into the large foyer this open floor plan will make you feel right at home. This Forever Home build has a higher trim level than some other homes in this community. Kitchen features include granite counters with island, stainless appliances (refrigerator conveys), gas cooktop, soft close drawers/cabinets & under cab lighting. Wide plank hardwoods in most of downstairs. Entry foyer & DR are trimmed with picture-frame wainscoting/chair rail. Entertain your guests at the wet bar with beverage fridge included that is adjacent to the living room area. Stacked stone gas log fireplace for cold winter nights. Screened in porch leads to patio and wrought iron fenced yard. Primary suite has a long dual granite vanity with built-ins, a large WIC, large walk-in tile shower, trey ceiling in the bedroom and bath. Wood stair treats lead you to a loft and the remaining BRs. One bedroom features an office/sitting room in front and extra conditioned storage space that was converted from the previous attic. Unfinished mechanical room/storage remains. Tile floors & shower walls in the hall bath along with dual granite counter vanity. You will love the plush carpet in the loft and BRs. Downstairs laundry with sink, washer/dryer convey. Custom storage cabinets & epoxy floors in the 2-car garage. Welcome home!
Sold for $830,000
$830,000
613 Angelica Cir, Cary, NC 27518
4beds
3,059sqft
Single Family Residence, Residential
Built in 2014
4,356 Square Feet Lot
$828,600 Zestimate®
$271/sqft
$3,005 Estimated rent
Home value
$828,600
$787,000 - $870,000
$3,005/mo
Zestimate® history
Owner options
List your home for rent
$3,005/mo
Rent Zestimate®
Find your next renter with Zillow Rental Manager. Plus, with online applications, you can quickly screen prospective tenants – for free.
$3,005/mo
Rent Zestimate®
Refinance and save
$5,265/mo
Est. payment
Refinancing to a lower rate could help reduce your monthly payments and save thousands over the life of the loan.
$5,265/mo
Est. payment
Explore your selling options
Work with a Zillow partner agent
Leverage their expertise and Zillow's premium Showcase listings to get your home seen by more buyers.
Get startedList with your own agent
Get your home in front of millions of buyers by listing it on Zillow.
Learn how to do itSell it yourself
Take full control of how buyers see your home on Zillow by listing For Sale by Owner (FSBO).
List your homeWhat's special
Covered front porchLarge walk-in tile showerUnder cab lightingOpen floor planWrought iron fenced yardLarge foyerGranite counters with island
Zillow last checked:
Listing updated:
Listed by:
Tip Iuliucci 910-527-0948,
Northside Realty Inc.,
Rebecca Dougherty 910-366-4362,
Northside Realty Inc.
Bought with:
Tina Caul, 267133
EXP Realty LLC
Bryson Thomas Joyce, 331067
EXP Realty LLC
Source: Doorify MLS,MLS#: 10142383
Facts & features
Interior
Bedrooms & bathrooms
- Bedrooms: 4
- Bathrooms: 3
- Full bathrooms: 2
- 1/2 bathrooms: 1
Heating
- Central, Forced Air, Natural Gas
Cooling
- Central Air
Appliances
- Included: Bar Fridge, Dishwasher, Dryer, Electric Oven, Gas Cooktop, Microwave, Refrigerator, Stainless Steel Appliance(s), Washer
- Laundry: Laundry Room, Main Level, Sink
Features
- Built-in Features, Ceiling Fan(s), Crown Molding, Double Vanity, Entrance Foyer, Granite Counters, Kitchen Island, Open Floorplan, Smooth Ceilings, Tray Ceiling(s), Walk-In Shower, Wet Bar
- Flooring: Carpet, Ceramic Tile, Hardwood
- Windows: Screens
- Basement: Crawl Space
- Number of fireplaces: 1
- Fireplace features: Gas, Gas Log, Living Room
- Common walls with other units/homes: No Common Walls
Interior area
- Total structure area: 3,059
- Total interior livable area: 3,059 sqft
- Finished area above ground: 3,059
- Finished area below ground: 0
Property
Parking
- Total spaces: 4
- Parking features: Concrete, Driveway, Garage, Garage Faces Front
- Attached garage spaces: 2
- Uncovered spaces: 2
Features
- Levels: Two
- Stories: 2
- Patio & porch: Covered, Porch, Screened
- Exterior features: Fenced Yard
- Pool features: None
- Spa features: None
- Fencing: Back Yard, Wrought Iron
- Has view: Yes
- View description: None
Lot
- Size: 4,356 Square Feet
- Features: Back Yard, City Lot, Landscaped, Sprinklers In Rear
Details
- Additional structures: None
- Parcel number: 0751.07696154.000
- Special conditions: Seller Licensed Real Estate Professional,Standard
Construction
Type & style
- Home type: SingleFamily
- Architectural style: Transitional
- Property subtype: Single Family Residence, Residential
Materials
- Brick, HardiPlank Type, Shake Siding
- Roof: Shingle
Condition
- New construction: No
- Year built: 2014
Utilities & green energy
- Sewer: Public Sewer
- Water: Public
- Utilities for property: Electricity Connected, Natural Gas Connected, Sewer Connected, Water Connected
Community & HOA
Community
- Features: Street Lights
- Subdivision: Renaissance at Regency
HOA
- Has HOA: Yes
- Amenities included: Landscaping, Maintenance Grounds, Maintenance Structure, Management
- Services included: Maintenance Grounds, Maintenance Structure
- HOA fee: $293 monthly
Location
- Region: Cary
Financial & listing details
- Price per square foot: $271/sqft
- Tax assessed value: $752,954
- Annual tax amount: $6,473
- Date on market: 1/21/2026
- Road surface type: Asphalt
Price history
| Date | Event | Price |
|---|---|---|
| 2/27/2026 | Sold | $830,000+0.6%$271/sqft |
Source:  Doorify MLS #10142383 Report a problem Doorify MLS #10142383 Report a problem | ||
| 1/27/2026 | Pending sale | $825,000$270/sqft |
Source: Doorify MLS #10142383 Report a problem | ||
| 1/21/2026 | Listed for sale | $825,000+87.5%$270/sqft |
Source: Doorify MLS #10142383 Report a problem | ||
| 10/10/2019 | Sold | $440,000$144/sqft |
Source: Doorify MLS #2272034 Report a problem | ||
| 8/27/2019 | Pending sale | $440,000$144/sqft |
Source: Choice Residential Real Estate #2272034 Report a problem | ||
| 8/22/2019 | Listed for sale | $440,000+33.3%$144/sqft |
Source: Choice Residential Real Estate #2272034 Report a problem | ||
| 10/9/2017 | Sold | $330,000-23.5%$108/sqft |
Source: Public Record Report a problem | ||
| 1/29/2016 | Sold | $431,500-1.5%$141/sqft |
Source: Doorify MLS #2038670 Report a problem | ||
| 12/10/2015 | Pending sale | $438,000$143/sqft |
Source: RE/MAX UNITED #2038670 Report a problem | ||
| 12/7/2015 | Listed for sale | $438,000+19.2%$143/sqft |
Source: RE/MAX UNITED #2038670 Report a problem | ||
| 11/9/2015 | Sold | $367,500$120/sqft |
Source: Public Record Report a problem | ||
Public tax history
| Year | Property taxes | Tax assessment |
|---|---|---|
| 2025 | $6,474 +2.2% | $752,954 |
| 2024 | $6,334 +22.1% | $752,954 +46% |
| 2023 | $5,188 +3.9% | $515,742 |
| 2022 | $4,994 +2.1% | $515,742 |
| 2021 | $4,894 -0.5% | $515,742 |
| 2020 | $4,920 +4.2% | $515,742 +17.4% |
| 2019 | $4,723 | $439,256 |
| 2018 | $4,723 +10.9% | $439,256 |
| 2017 | $4,259 +1.5% | $439,256 +8.1% |
| 2016 | $4,195 +3.8% | $406,331 -1% |
| 2015 | $4,041 | $410,448 |
Find assessor info on the county website
Neighborhood: Regency
Nearby homes
- $707,500-- bd2 ba2.3k sqft615 Angelica Cir, Cary, NC 27518Off Market
- $715,0003 bd3 ba2.2k sqft611 Angelica Cir, Cary, NC 27518Sold
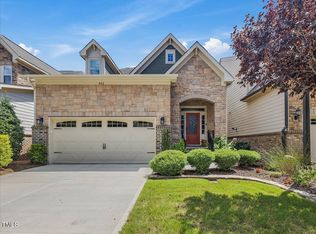
- $740,0004 bd3 ba2.4k sqft609 Angelica Cir, Cary, NC 27518Sold
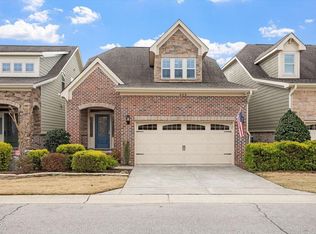
- $744,2003 bd3 ba2.9k sqft617 Angelica Cir, Cary, NC 27518Off Market

- $665,900-- bd2 ba2.2k sqft607 Angelica Cir, Cary, NC 27518Off Market
- $1,2806,969 Square Feet619 Angelica Cir, Cary, NC 27518Off Market
- $719,2004 bd3 ba2.3k sqft605 Angelica Cir, Cary, NC 27518Off Market
- $1,2802,613 Square FeetEnglish Cottage Ln, Cary, NC 27518Off Market
Nearby schools
GreatSchools rating
- 4/10Penny Road ElementaryGrades: K-5Distance: 0.9 mi
- 7/10Dillard Drive MiddleGrades: 6-8Distance: 5.1 mi
- 8/10Athens Drive HighGrades: 9-12Distance: 6.2 mi
Schools provided by the listing agent
- Elementary: Wake - Penny
- Middle: Wake - Dillard
- High: Wake - Athens Dr
Source: Doorify MLS. This data may not be complete. We recommend contacting the local school district to confirm school assignments for this home.
Get a cash offer in 3 minutes
Find out how much your home could sell for in as little as 3 minutes with a no-obligation cash offer.
Estimated market value
$828,600
Get a cash offer in 3 minutes
Find out how much your home could sell for in as little as 3 minutes with a no-obligation cash offer.
Estimated market value
$828,600
- North Carolina
- Wake County
- Cary
- 27518
- Regency
- 613 Angelica Cir
Nearby cities
Nearby neighborhoods
Nearby zip codes
Other Cary Topics
