Come take a look at this Gorgeous, like-new JOHN HOUSTON CUSTOM HOME located in the highly sought-after Midlothian ISD.
This home has 4 bedrooms, 2 full baths & 2 half baths, 2 car garage, and a large upstairs Gameroom or Media room for lots of entertainment.
The Open floor plan includes vaulted ceilings, a gourmet kitchen with 42-inch custom kitchen cabinets, granite countertops, stainless appliances, hardwood floors, and a fireplace.
Come Relax in your very own beautifully landscaped backyard Pool Oasis with a multi-lighting feature that also has a child guard fence to keep little ones safe from the pool.
The neighborhood is easy walking distance of all new retail & restaurants. Easy access to HWY 287 & 67.
No need to wait until next year to build your dream home, this one is ready for MOVE IN Now!
Sold
Price Unknown
609 Autumn Run Dr, Midlothian, TX 76065
4beds
2,808sqft
Single Family Residence
Built in 2018
10,018 Square Feet Lot
$485,100 Zestimate®
$--/sqft
$4,175 Estimated rent
Home value
$485,100
$456,000 - $519,000
$4,175/mo
Zestimate® history
Owner options
List your home for rent
$4,175/mo
Rent Zestimate®
Find your next renter with Zillow Rental Manager. Plus, with online applications, you can quickly screen prospective tenants – for free.
$4,175/mo
Rent Zestimate®
Refinance and save
$480/mo
Est. payment
Refinancing to a lower rate could help reduce your monthly payments and save thousands over the life of the loan.
$480/mo
Est. payment
Explore your selling options
Work with a Zillow partner agent
Leverage their expertise and Zillow's premium Showcase listings to get your home seen by more buyers.
Get startedList with your own agent
Get your home in front of millions of buyers by listing it on Zillow.
Learn how to do itSell it yourself
Take full control of how buyers see your home on Zillow by listing For Sale by Owner (FSBO).
List your homeWhat's special
Pool oasisChild guard fenceBeautifully landscaped backyardHardwood floorsStainless appliancesGranite countertopsVaulted ceilings
Zillow last checked:
Listing updated:
Listed by:
Rose Ruiz 0672759 972-980-9393,
Ultima Real Estate 972-980-9393
Bought with:
Missy Phillips
Remington Team Realty, LLC
Source: NTREIS,MLS#: 20756479
Facts & features
Interior
Bedrooms & bathrooms
- Bedrooms: 4
- Bathrooms: 4
- Full bathrooms: 2
- 1/2 bathrooms: 2
Primary bedroom
- Features: Walk-In Closet(s)
- Level: First
- Dimensions: 16 x 19
Bedroom
- Level: First
- Dimensions: 11 x 11
Bedroom
- Level: First
- Dimensions: 11 x 13
Bedroom
- Level: First
- Dimensions: 13 x 12
Primary bathroom
- Features: Double Vanity, Stone Counters, Separate Shower
- Level: First
- Dimensions: 11 x 12
Dining room
- Level: First
- Dimensions: 10 x 13
Other
- Level: First
- Dimensions: 10 x 5
Game room
- Level: Second
- Dimensions: 20 x 20
Half bath
- Level: First
- Dimensions: 5 x 5
Half bath
- Level: Second
- Dimensions: 6 x 6
Kitchen
- Features: Kitchen Island, Pantry, Stone Counters
- Level: First
- Dimensions: 13 x 18
Laundry
- Features: Built-in Features
- Level: First
- Dimensions: 9 x 5
Living room
- Level: First
- Dimensions: 20 x 21
Heating
- Central, Electric, Fireplace(s)
Cooling
- Central Air, Ceiling Fan(s), Electric
Appliances
- Included: Dishwasher, Electric Cooktop, Electric Water Heater, Disposal, Microwave
- Laundry: Washer Hookup, Electric Dryer Hookup, Laundry in Utility Room
Features
- Decorative/Designer Lighting Fixtures, Eat-in Kitchen, Granite Counters, Open Floorplan, Pantry, Cable TV, Vaulted Ceiling(s), Walk-In Closet(s), Wired for Sound
- Flooring: Carpet, Ceramic Tile, Wood
- Has basement: No
- Number of fireplaces: 1
- Fireplace features: Living Room, Stone, Wood Burning
Interior area
- Total interior livable area: 2,808 sqft
Property
Parking
- Total spaces: 2
- Parking features: Door-Single, Driveway, Garage Faces Front, Garage, Garage Door Opener
- Attached garage spaces: 2
- Has uncovered spaces: Yes
Features
- Levels: Two
- Stories: 2
- Patio & porch: Front Porch, Patio, Covered
- Exterior features: Lighting
- Pool features: Fenced, Gunite, In Ground, Outdoor Pool, Other, Pool, Water Feature
- Fencing: Back Yard,Fenced,Wood
Lot
- Size: 10,018 Square Feet
- Features: Interior Lot, Landscaped, Subdivision, Sprinkler System
Details
- Parcel number: 265635
- Other equipment: Other
Construction
Type & style
- Home type: SingleFamily
- Architectural style: Traditional,Detached
- Property subtype: Single Family Residence
Materials
- Brick
- Foundation: Slab
- Roof: Composition,Shingle
Condition
- Year built: 2018
Utilities & green energy
- Sewer: Public Sewer
- Water: Community/Coop
- Utilities for property: Electricity Available, Sewer Available, Separate Meters, Underground Utilities, Water Available, Cable Available
Community & HOA
Community
- Features: Sidewalks
- Security: Prewired, Smoke Detector(s), Security Service
- Subdivision: Autumn Run Ph 2
HOA
- Has HOA: Yes
- Services included: Association Management
- HOA fee: $480 annually
- HOA name: Goodwin & Co
- HOA phone: 855-289-6007
Location
- Region: Midlothian
Financial & listing details
- Tax assessed value: $538,596
- Annual tax amount: $8,732
- Date on market: 10/17/2024
- Cumulative days on market: 17 days
- Listing terms: Cash,Conventional,FHA,VA Loan
- Exclusions: Alarm System (Panel & 2 cameras), Ring doorbell and Refrigerator.
- Electric utility on property: Yes
Price history
| Date | Event | Price |
|---|---|---|
| 1/8/2025 | Sold | -- |
Source: NTREIS #20756479 Report a problem | ||
| 11/14/2024 | Pending sale | $479,900$171/sqft |
Source: NTREIS #20756479 Report a problem | ||
| 11/4/2024 | Contingent | $479,900$171/sqft |
Source: NTREIS #20756479 Report a problem | ||
| 10/17/2024 | Listed for sale | $479,900-12.7%$171/sqft |
Source: NTREIS #20756479 Report a problem | ||
| 4/6/2023 | Listing removed | -- |
Source: NTREIS #20055977 Report a problem | ||
| 5/25/2022 | Listing removed | $549,900$196/sqft |
Source: NTREIS #20055977 Report a problem | ||
| 5/12/2022 | Listed for sale | $549,900$196/sqft |
Source: NTREIS #20055977 Report a problem | ||
| 10/20/2017 | Sold | -- |
Source: Public Record Report a problem | ||
Public tax history
| Year | Property taxes | Tax assessment |
|---|---|---|
| 2025 | $7,953 +5.2% | $538,596 +9.7% |
| 2024 | $7,560 +11.1% | $491,139 +10% |
| 2023 | $6,803 -14.5% | $446,490 +10% |
| 2022 | $7,954 | $405,900 +10% |
| 2021 | -- | $369,000 |
| 2020 | -- | $369,000 +41.3% |
| 2019 | $6,568 | $261,100 +578.2% |
| 2018 | -- | $38,500 +932.2% |
| 2017 | -- | $3,730 |
Find assessor info on the county website
Neighborhood: 76065
Nearby homes
- $--5 bd3 ba2.6k sqft613 Autumn Run Dr, Midlothian, TX 76065Sold
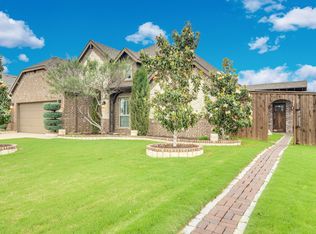
- $438,9004 bd-- ba2.5k sqft605 Autumn Run Dr, Midlothian, TX 76065Off Market
- $--5 bd3 ba3k sqft610 Harvest Trl, Midlothian, TX 76065Sold
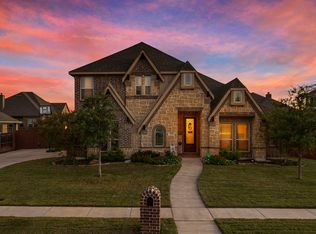
- $423,4004 bd3 ba2.7k sqft606 Harvest Trl, Midlothian, TX 76065Off Market
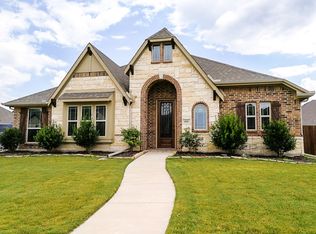
- $575,3003 bd-- ba2.9k sqft702 Harvest Trl, Midlothian, TX 76065Off Market
- $--4 bd3 ba2.6k sqft601 Autumn Run Dr, Midlothian, TX 76065Sold
- $429,2314 bd-- ba2.3k sqft514 Autumn Run Dr, Midlothian, TX 76065Off Market
- $436,500-- bd-- ba2.2k sqft617 Autumn Run Dr, Midlothian, TX 76065Off Market
Nearby schools
GreatSchools rating
- 8/10Jean Coleman Elementary SchoolGrades: PK-5Distance: 0.8 mi
- 7/10Earl & Marthalu Dieterich MiddleGrades: 6-8Distance: 1.9 mi
- 7/10Midlothian High SchoolGrades: 9-12Distance: 1 mi
Schools provided by the listing agent
- Elementary: Jean Coleman
- Middle: Frank Seales
- High: Midlothian
- District: Midlothian ISD
Source: NTREIS. This data may not be complete. We recommend contacting the local school district to confirm school assignments for this home.
Get a cash offer in 3 minutes
Find out how much your home could sell for in as little as 3 minutes with a no-obligation cash offer.
Estimated market value
$485,100
Get a cash offer in 3 minutes
Find out how much your home could sell for in as little as 3 minutes with a no-obligation cash offer.
Estimated market value
$485,100
- Texas
- Ellis County
- Midlothian
- 76065
- 609 Autumn Run Dr
