Step into this stunning 5-bedroom, 3-bath home where space, style, and functionality come together beautifully. From the moment you enter, you’re welcomed by a seamless flow that draws you from the entryway into the spacious family room, opening effortlessly into a bright, open kitchen and dining area—perfect for everyday living and entertaining alike. The kitchen is truly the heart of the home, offering plenty of space to gather, cook, and connect. The large primary suite provides a relaxing retreat with a generously sized bedroom and an impressive en-suite bath along with double walk in closets. Out back, get ready to fall in love with your private outdoor oasis. The extended covered patio creates the perfect setting for year-round enjoyment, while the sparkling pool, hot tub, and fully equipped outdoor kitchen make this backyard an entertainer’s dream. Whether you're hosting a crowd or enjoying a quiet evening, this space delivers. A storage shed with electricity adds even more convenience and functionality. Equipped with 110 and 220 outlets, and inside lights. One of the most unique features of this home is the attached 374 sq ft apartment, complete with its own private entrances from the front, back patio, plus a hidden interior access door. This flexible space includes a bedroom with a Murphy bed, bathroom, kitchen, and space for a stackable washer and dryer. Additional highlights include a garage equipped with a heating and cooling mini-split system—perfect for a workshop, gym, or hobby space—as well as an upgraded electrical panel for added efficiency and peace of mind. Enjoy the added bonus of a community walking path and park located directly adjacent to the home, along with close proximity to shopping and dining. This home truly offers the perfect blend of comfort, versatility, and lifestyle.
Sold
Price Unknown
613 Autumn Run Dr, Midlothian, TX 76065
5beds
2,609sqft
Single Family Residence
Built in 2017
10,454 Square Feet Lot
$589,000 Zestimate®
$--/sqft
$3,985 Estimated rent
Home value
$589,000
$548,000 - $630,000
$3,985/mo
Zestimate® history
Owner options
List your home for rent
$3,985/mo
Rent Zestimate®
Find your next renter with Zillow Rental Manager. Plus, with online applications, you can quickly screen prospective tenants – for free.
$3,985/mo
Rent Zestimate®
Refinance and save
$492/mo
Est. payment
Refinancing to a lower rate could help reduce your monthly payments and save thousands over the life of the loan.
$492/mo
Est. payment
Explore your selling options
Work with a Zillow partner agent
Leverage their expertise and Zillow's premium Showcase listings to get your home seen by more buyers.
Get startedList with your own agent
Get your home in front of millions of buyers by listing it on Zillow.
Learn how to do itSell it yourself
Take full control of how buyers see your home on Zillow by listing For Sale by Owner (FSBO).
List your homeWhat's special
Sparkling poolHot tubFully equipped outdoor kitchenPrivate outdoor oasisImpressive en-suite bath
Zillow last checked:
Listing updated:
Listed by:
Alicia Ponivas 0633269 972-723-8231,
CENTURY 21 Judge Fite Company 972-723-8231
Bought with:
Victoria Wolfe, 0536664
Texas Real Estate Executives
Source: NTREIS,MLS#: 21253843
Facts & features
Interior
Bedrooms & bathrooms
- Bedrooms: 5
- Bathrooms: 3
- Full bathrooms: 3
Primary bedroom
- Features: Ceiling Fan(s), Dual Sinks, Double Vanity, En Suite Bathroom, Garden Tub/Roman Tub, Separate Shower, Walk-In Closet(s)
- Level: First
- Dimensions: 1 x 1
Kitchen
- Features: Breakfast Bar, Built-in Features, Eat-in Kitchen, Granite Counters, Kitchen Island, Pantry, Walk-In Pantry
- Level: First
- Dimensions: 1 x 1
Living room
- Features: Built-in Features, Ceiling Fan(s), Fireplace
- Level: First
- Dimensions: 1 x 1
Heating
- Central, Electric, Fireplace(s)
Cooling
- Central Air, Ceiling Fan(s), Electric
Appliances
- Included: Dishwasher, Electric Cooktop, Electric Oven, Disposal, Microwave
Features
- Built-in Features, Double Vanity, Eat-in Kitchen, Granite Counters, In-Law Floorplan, Kitchen Island, Open Floorplan, Pantry, Smart Home, Cable TV, Walk-In Closet(s)
- Flooring: Carpet, Ceramic Tile, Wood
- Windows: Shutters
- Has basement: No
- Number of fireplaces: 1
- Fireplace features: Wood Burning
Interior area
- Total interior livable area: 2,609 sqft
Property
Parking
- Total spaces: 2
- Parking features: Door-Multi, Garage Faces Front
- Attached garage spaces: 2
Features
- Levels: One
- Stories: 1
- Patio & porch: Deck, Covered
- Exterior features: Built-in Barbecue, Barbecue, Private Yard, Storage
- Pool features: Fenced, Heated, In Ground, Pool, Pool/Spa Combo, Waterfall, Water Feature
- Fencing: Back Yard,Wood
Lot
- Size: 10,454 Square Feet
- Features: Interior Lot, Landscaped, Subdivision, Sprinkler System
Details
- Parcel number: 265636
Construction
Type & style
- Home type: SingleFamily
- Architectural style: Traditional,Detached
- Property subtype: Single Family Residence
Materials
- Foundation: Slab
- Roof: Composition
Condition
- Year built: 2017
Utilities & green energy
- Sewer: Public Sewer
- Water: Community/Coop
- Utilities for property: Sewer Available, Underground Utilities, Water Available, Cable Available
Community & HOA
Community
- Features: Curbs, Sidewalks
- Subdivision: Autumn Run Ph 2
HOA
- Has HOA: Yes
- Services included: Association Management, Maintenance Grounds
- HOA fee: $492 annually
- HOA name: Goodwin
- HOA phone: 214-445-2700
Location
- Region: Midlothian
Financial & listing details
- Tax assessed value: $482,522
- Annual tax amount: $9,625
- Date on market: 4/30/2026
- Cumulative days on market: 6 days
- Exclusions: washers, dryers, refrigerators
Price history
| Date | Event | Price |
|---|---|---|
| 5/29/2026 | Sold | -- |
Source: NTREIS #21253843 Report a problem | ||
| 5/14/2026 | Pending sale | $575,000$220/sqft |
Source: NTREIS #21253843 Report a problem | ||
| 5/8/2026 | Contingent | $575,000$220/sqft |
Source: NTREIS #21253843 Report a problem | ||
| 4/30/2026 | Listed for sale | $575,000$220/sqft |
Source: NTREIS #21253843 Report a problem | ||
Public tax history
| Year | Property taxes | Tax assessment |
|---|---|---|
| 2025 | $6,968 +1.5% | $482,522 +6.9% |
| 2024 | $6,864 +7.7% | $451,190 +8.2% |
| 2023 | $6,372 -4.3% | $417,083 +21.6% |
| 2022 | $6,658 | $343,101 +10% |
| 2021 | -- | $311,910 +1.7% |
| 2020 | -- | $306,710 +0.8% |
| 2019 | $6,821 | $304,310 +574.9% |
| 2018 | -- | $45,090 +1059.1% |
| 2017 | -- | $3,890 |
Find assessor info on the county website
Neighborhood: 76065
Nearby homes
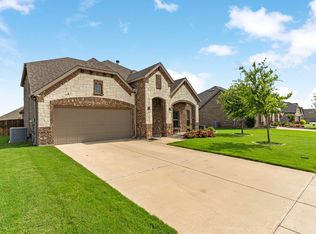
- $--4 bd4 ba2.8k sqft609 Autumn Run Dr, Midlothian, TX 76065Sold
- $436,500-- bd-- ba2.2k sqft617 Autumn Run Dr, Midlothian, TX 76065Off Market
- $575,3003 bd-- ba2.9k sqft702 Harvest Trl, Midlothian, TX 76065Off Market
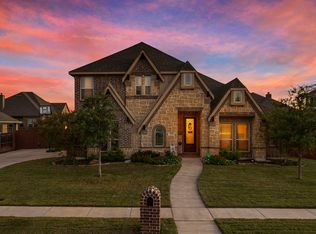
- $--5 bd3 ba3k sqft610 Harvest Trl, Midlothian, TX 76065Sold
- $542,2004 bd-- ba2k sqft706 Harvest Trl, Midlothian, TX 76065Off Market
- $438,9004 bd-- ba2.5k sqft605 Autumn Run Dr, Midlothian, TX 76065Off Market
- $587,6003 bd-- ba3.3k sqft614 Autumn Run Dr, Midlothian, TX 76065Off Market
- $509,2003 bd-- ba2.5k sqft610 Autumn Run Dr, Midlothian, TX 76065Off Market
Nearby schools
GreatSchools rating
- 8/10Jean Coleman Elementary SchoolGrades: PK-5Distance: 0.8 mi
- 7/10Earl & Marthalu Dieterich MiddleGrades: 6-8Distance: 2 mi
- 7/10Midlothian High SchoolGrades: 9-12Distance: 1 mi
Schools provided by the listing agent
- Elementary: Jean Coleman
- Middle: Dieterich
- High: Midlothian
- District: Midlothian ISD
Source: NTREIS. This data may not be complete. We recommend contacting the local school district to confirm school assignments for this home.
Get a cash offer in 3 minutes
Find out how much your home could sell for in as little as 3 minutes with a no-obligation cash offer.
Estimated market value
$589,000
Get a cash offer in 3 minutes
Find out how much your home could sell for in as little as 3 minutes with a no-obligation cash offer.
Estimated market value
$589,000
- Texas
- Ellis County
- Midlothian
- 76065
- 613 Autumn Run Dr
