Buyer Financing Fell Through...Welcome to your dream home! This beautifully renovated 4-bedroom, 3-bathroom single family haven is the epitome of modern elegance and functionality. Nestled on a generous .22 acre lot, this residence is a true gem. One of the highlights of this property is the in-law suite, offering a unique opportunity for multi-generational living. With its own private space, this suite is perfect for extended family or guests, providing comfort and independence within the embrace of a loving home. Step inside and be greeted by the exquisite granite countertops that adorn the spacious kitchen that promise both style and functionality. The heart of the home, this kitchen is designed for creating culinary masterpieces while hosting gatherings with friends and family. The owner's suite is a sanctuary of relaxation, boasting an ensuite bathroom that is a true indulgence. Pamper yourself in the privacy of your own space, surrounded by tasteful finishes and thoughtful design. The other three bedrooms are equally inviting, providing ample space for rest. But the magic doesn't stop inside – step outside into the expansive backyard and discover your own private oasis. With over .25 acres of land, the possibilities are endless. Whether you envision a lush garden, a play area for kids, or a serene retreat, this backyard is a canvas waiting for your personal touch. Don't miss the chance to make this stunning single-family home your own –Welcome home!
Sold for $475,000
$475,000
609 Castlewood Pl, Upper Marlboro, MD 20774
4beds
1,580sqft
Single Family Residence
Built in 1986
9,500 Square Feet Lot
$479,500 Zestimate®
$301/sqft
$3,456 Estimated rent
Home value
$479,500
$456,000 - $503,000
$3,456/mo
Zestimate® history
Owner options
List your home for rent
$3,456/mo
Rent Zestimate®
Find your next renter with Zillow Rental Manager. Plus, with online applications, you can quickly screen prospective tenants – for free.
$3,456/mo
Rent Zestimate®
Refinance and save
$3,065/mo
Est. payment
Refinancing to a lower rate could help reduce your monthly payments and save thousands over the life of the loan.
$3,065/mo
Est. payment
Explore your selling options
Work with a Zillow partner agent
Leverage their expertise and Zillow's premium Showcase listings to get your home seen by more buyers.
Get startedList with your own agent
Get your home in front of millions of buyers by listing it on Zillow.
Learn how to do itSell it yourself
Take full control of how buyers see your home on Zillow by listing For Sale by Owner (FSBO).
List your homeWhat's special
Modern eleganceExquisite granite countertopsLush gardenSpacious kitchenEnsuite bathroom
Zillow last checked:
Listing updated:
Listed by:
A.D Adedapo 410-245-3288,
Keller Williams Capital Properties,
Co-Listing Agent: Amanda S Adedapo 301-254-3210,
Keller Williams Capital Properties
Bought with:
Angel Alba
HomeSmart
Source: Bright MLS,MLS#: MDPG2102150
Facts & features
Interior
Bedrooms & bathrooms
- Bedrooms: 4
- Bathrooms: 3
- Full bathrooms: 3
Basement
- Area: 0
Heating
- Central, Electric
Cooling
- Central Air, Electric
Appliances
- Included: Cooktop, Refrigerator, Dishwasher, Microwave, Electric Water Heater
- Laundry: In Basement
Features
- Basement: Finished
- Has fireplace: No
Interior area
- Total structure area: 1,580
- Total interior livable area: 1,580 sqft
- Finished area above ground: 1,580
- Finished area below ground: 0
Property
Parking
- Parking features: Driveway, On Street
- Has uncovered spaces: Yes
Accessibility
- Accessibility features: Other
Features
- Levels: Multi/Split,Three
- Stories: 3
- Pool features: None
Lot
- Size: 9,500 Square Feet
Details
- Additional structures: Above Grade, Below Grade
- Parcel number: 17131397736
- Zoning: RSF95
- Special conditions: Standard
Construction
Type & style
- Home type: SingleFamily
- Property subtype: Single Family Residence
Materials
- Frame
- Foundation: Permanent
Condition
- New construction: No
- Year built: 1986
- Major remodel year: 2023
Utilities & green energy
- Sewer: Public Sewer
- Water: Public
Community & HOA
Community
- Subdivision: New Orchard Estates
HOA
- Has HOA: No
Location
- Region: Upper Marlboro
Financial & listing details
- Price per square foot: $301/sqft
- Tax assessed value: $300,800
- Annual tax amount: $4,696
- Date on market: 1/26/2024
- Listing agreement: Exclusive Agency
- Listing terms: Conventional,FHA,VA Loan
- Ownership: Fee Simple
Price history
| Date | Event | Price |
|---|---|---|
| 6/21/2024 | Sold | $475,000+2.2%$301/sqft |
Source:  Bright MLS #MDPG2102150 Report a problem Bright MLS #MDPG2102150 Report a problem | ||
| 6/21/2024 | Pending sale | $465,000$294/sqft |
Source: Bright MLS #MDPG2102150 Report a problem | ||
| 5/25/2024 | Listing removed | -- |
Source: Bright MLS #MDPG2102150 Report a problem | ||
| 5/17/2024 | Listed for sale | $465,000-2.1%$294/sqft |
Source: Bright MLS #MDPG2102150 Report a problem | ||
| 3/26/2024 | Contingent | $475,000$301/sqft |
Source: Bright MLS #MDPG2102150 Report a problem | ||
| 3/14/2024 | Price change | $475,000-2.1%$301/sqft |
Source: Bright MLS #MDPG2102150 Report a problem | ||
| 2/27/2024 | Price change | $485,000-3%$307/sqft |
Source: Bright MLS #MDPG2102150 Report a problem | ||
| 1/26/2024 | Listed for sale | $499,990+49.3%$316/sqft |
Source: Bright MLS #MDPG2102150 Report a problem | ||
| 9/20/2023 | Sold | $335,000+14.5%$212/sqft |
Source: Bright MLS #MDPG2081434 Report a problem | ||
| 9/15/2022 | Sold | $292,494$185/sqft |
Source: Public Record Report a problem | ||
Public tax history
| Year | Property taxes | Tax assessment |
|---|---|---|
| 2025 | $5,404 +52.4% | $336,733 +5.6% |
| 2024 | $3,545 +6% | $318,767 +6% |
| 2023 | $3,345 | $300,800 |
| 2022 | $3,345 +8.3% | $300,800 +8.3% |
| 2021 | $3,088 +4.3% | $277,733 +4.3% |
| 2020 | $2,960 -13.4% | $266,200 +15.7% |
| 2019 | $3,419 | $230,067 |
| 2018 | $3,419 +8.5% | $230,067 +8.5% |
| 2017 | $3,150 +2.4% | $212,000 +5% |
| 2016 | $3,077 | $201,967 +5.2% |
| 2015 | $3,077 | $191,933 +5.5% |
| 2014 | $3,077 | $181,900 |
| 2013 | -- | $181,900 |
| 2012 | -- | $181,900 -28.1% |
| 2011 | -- | $252,980 +3.5% |
| 2010 | -- | $244,522 +3.6% |
| 2009 | -- | $236,066 +3.7% |
| 2008 | -- | $227,610 +10.1% |
| 2007 | -- | $206,702 +11.3% |
| 2006 | -- | $185,796 +12.7% |
| 2005 | -- | $164,890 +7.8% |
| 2004 | -- | $152,950 |
| 2003 | -- | $152,950 +18.5% |
| 2002 | -- | $129,070 +1.1% |
| 2001 | -- | $127,700 |
Find assessor info on the county website
Neighborhood: Largo
Nearby homes
- $431,300-- bd3 ba1.2k sqft611 Castlewood Pl, Upper Marlboro, MD 20774Off Market
- $445,8004 bd3 ba1.2k sqft607 Castlewood Pl, Upper Marlboro, MD 20774Off Market
- $510,0004 bd3 ba1.2k sqft617 Castlewood Dr, Upper Marlboro, MD 20774Sold
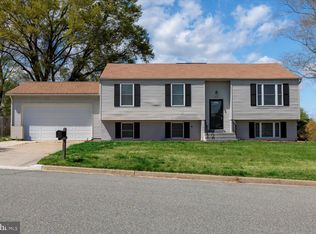
- $435,800-- bd3 ba1.2k sqft610 Castlewood Pl, Upper Marlboro, MD 20774Off Market
- $442,100-- bd2 ba1.2k sqft608 Castlewood Pl, Upper Marlboro, MD 20774Off Market
- $445,5005 bd2 ba1k sqft619 Castlewood Dr, Upper Marlboro, MD 20774Off Market
- $452,600-- bd3 ba1.2k sqft612 Castlewood Pl, Upper Marlboro, MD 20774Off Market
- $417,700-- bd2 ba1.2k sqft605 Castlewood Pl, Upper Marlboro, MD 20774Off Market
Nearby schools
GreatSchools rating
- 2/10Kettering Elementary SchoolGrades: PK-5Distance: 1.5 mi
- 4/10Kettering Middle SchoolGrades: 6-8Distance: 1.9 mi
- 3/10Largo High SchoolGrades: 9-12Distance: 1.1 mi
Schools provided by the listing agent
- District: Prince George's County Public Schools
Source: Bright MLS. This data may not be complete. We recommend contacting the local school district to confirm school assignments for this home.
Get a cash offer in 3 minutes
Find out how much your home could sell for in as little as 3 minutes with a no-obligation cash offer.
Estimated market value
$479,500
Get a cash offer in 3 minutes
Find out how much your home could sell for in as little as 3 minutes with a no-obligation cash offer.
Estimated market value
$479,500
- Maryland
- Prince Georges County
- Upper Marlboro
- 20774
- Largo
- 609 Castlewood Pl
Nearby cities
Nearby neighborhoods
Nearby zip codes
Other Upper Marlboro Topics
