**Multiple offers received; Offers deadline is Monday by 12pm** Welcome to 617 Castlewood Drive, Upper Marlboro, MD! This corner lot, spacious split-foyer home is nestled in the vibrant New Orchard Estates community and offers room for everyone. With four generously sized bedrooms and three full bathrooms, this home features a bright and open-concept main level with vaulted ceilings, plenty of natural light, and beautiful luxury vinyl flooring. The kitchen is a chef’s delight with granite countertops, a movable center island, stainless steel appliances, ample cabinetry, and a large pantry. Step out from the living room onto a large deck overlooking a lush, fenced backyard—perfect for relaxing or entertaining. Downstairs, the fully finished basement is designed with entertaining and everyday living in mind. It’s an ideal space for game nights, with a convenient full bath, an additional bedroom, a laundry room with abundant storage, and walk-out access to the backyard. Additional highlights include a 24x20 two-car garage with a rear exit and no HOA—giving you more freedom and flexibility. The driveway easily accommodates three vehicles and there is ample street parking. Location is everything! Just moments away from Watkins Regional Park, where you'll find campgrounds, a nature center, tennis courts, ball fields, mini golf, a carousel, and playgrounds. You’re also close to the new UM Capital Region Medical Center, Six Flags America, and Baysox Stadium. Enjoy convenient shopping and dining at Woodmore Towne Centre, Largo Town Center, and more. With easy access to major routes including Beltway exits 13-17, Route 202, Route 214, Route 301, and Metrorail, commuting to DC, Maryland, and Virginia is a breeze. Don’t miss your chance to make this wonderful home yours—schedule your showing today!
Sold for $510,000
$510,000
617 Castlewood Dr, Upper Marlboro, MD 20774
4beds
1,220sqft
Single Family Residence
Built in 1986
10,619 Square Feet Lot
$500,000 Zestimate®
$418/sqft
$3,344 Estimated rent
Home value
$500,000
$445,000 - $565,000
$3,344/mo
Zestimate® history
Owner options
List your home for rent
$3,344/mo
Rent Zestimate®
Find your next renter with Zillow Rental Manager. Plus, with online applications, you can quickly screen prospective tenants – for free.
$3,344/mo
Rent Zestimate®
Refinance and save
$3,279/mo
Est. payment
Refinancing to a lower rate could help reduce your monthly payments and save thousands over the life of the loan.
$3,279/mo
Est. payment
Explore your selling options
Work with a Zillow partner agent
Leverage their expertise and Zillow's premium Showcase listings to get your home seen by more buyers.
Get startedList with your own agent
Get your home in front of millions of buyers by listing it on Zillow.
Learn how to do itSell it yourself
Take full control of how buyers see your home on Zillow by listing For Sale by Owner (FSBO).
List your homeWhat's special
Zillow last checked:
Listing updated:
Listed by:
Amber Williams 202-607-3577,
Amber & Company Real Estate,
Co-Listing Agent: Ariana Williams 240-355-6601,
Amber & Company Real Estate
Bought with:
Tanisha Guest, sp98372227
EXIT Realty Enterprises
Source: Bright MLS,MLS#: MDPG2148018
Facts & features
Interior
Bedrooms & bathrooms
- Bedrooms: 4
- Bathrooms: 3
- Full bathrooms: 3
- Main level bathrooms: 2
- Main level bedrooms: 3
Basement
- Area: 0
Heating
- Central, Electric
Cooling
- Central Air, Electric
Appliances
- Included: Electric Water Heater
Features
- Basement: Finished
- Has fireplace: No
Interior area
- Total structure area: 1,220
- Total interior livable area: 1,220 sqft
- Finished area above ground: 1,220
- Finished area below ground: 0
Property
Parking
- Total spaces: 2
- Parking features: Garage Faces Front, Oversized, Attached, Driveway, On Street
- Attached garage spaces: 2
- Has uncovered spaces: Yes
- Details: Garage Sqft: 480
Accessibility
- Accessibility features: None
Features
- Levels: Split Foyer,Two
- Stories: 2
- Pool features: None
Lot
- Size: 10,619 Square Feet
Details
- Additional structures: Above Grade, Below Grade
- Parcel number: 17131397710
- Zoning: RSF95
- Special conditions: Standard
Construction
Type & style
- Home type: SingleFamily
- Property subtype: Single Family Residence
Materials
- Frame
- Foundation: Other
Condition
- New construction: No
- Year built: 1986
Utilities & green energy
- Sewer: Public Sewer
- Water: Public
Community & HOA
Community
- Subdivision: New Orchard Estates
HOA
- Has HOA: No
Location
- Region: Upper Marlboro
Financial & listing details
- Price per square foot: $418/sqft
- Tax assessed value: $375,700
- Annual tax amount: $4,947
- Date on market: 4/18/2025
- Listing agreement: Exclusive Right To Sell
- Ownership: Fee Simple
Price history
| Date | Event | Price |
|---|---|---|
| 6/25/2025 | Sold | $510,000+3%$418/sqft |
Source:  Bright MLS #MDPG2148018 Report a problem Bright MLS #MDPG2148018 Report a problem | ||
| 5/29/2025 | Contingent | $495,000$406/sqft |
Source: Bright MLS #MDPG2148018 Report a problem | ||
| 5/20/2025 | Price change | $495,000-2.9%$406/sqft |
Source: Bright MLS #MDPG2148018 Report a problem | ||
| 4/19/2025 | Listed for sale | $510,000+161.5%$418/sqft |
Source: Bright MLS #MDPG2148018 Report a problem | ||
| 6/15/2018 | Sold | $195,000-40.8%$160/sqft |
Source: Public Record Report a problem | ||
| 3/24/2018 | Pending sale | $329,200$270/sqft |
Source: Keller Williams Capital Properties #1000287032 Report a problem | ||
| 3/20/2018 | Listed for sale | $329,200+48.1%$270/sqft |
Source: Keller Williams Capital Properties #1000287032 Report a problem | ||
| 11/29/2017 | Listing removed | $222,256-1.2%$182/sqft |
Source: Auction.com Report a problem | ||
| 11/7/2017 | Listed for sale | -- |
Source: Auction.com Report a problem | ||
| 7/25/2017 | Listing removed | $225,000$184/sqft |
Source: Sellstate Dominion Realty #PG10012372 Report a problem | ||
| 7/22/2017 | Listed for sale | $225,000$184/sqft |
Source: Sellstate Dominion Realty #PG10012372 Report a problem | ||
Public tax history
| Year | Property taxes | Tax assessment |
|---|---|---|
| 2025 | $5,197 +40.4% | $375,700 +12.9% |
| 2024 | $3,702 +14.8% | $332,900 +14.8% |
| 2023 | $3,226 | $290,100 |
| 2022 | $3,226 +1.8% | $290,100 +1.8% |
| 2021 | $3,168 +0.9% | $284,900 +0.9% |
| 2020 | $3,139 -14.3% | $282,300 +14.5% |
| 2019 | $3,665 | $246,633 |
| 2018 | $3,665 +7.8% | $246,633 +7.8% |
| 2017 | $3,400 -18.2% | $228,800 +4% |
| 2016 | $4,156 | $220,000 +4.2% |
| 2015 | $4,156 | $211,200 +4.3% |
| 2014 | $4,156 | $202,400 |
| 2013 | -- | $202,400 |
| 2012 | -- | $202,400 -35.8% |
| 2011 | -- | $315,310 +1.8% |
| 2010 | -- | $309,756 +1.8% |
| 2009 | -- | $304,203 +1.9% |
| 2008 | -- | $298,650 +16.7% |
| 2007 | -- | $255,886 +20.1% |
| 2006 | -- | $213,123 +25.1% |
| 2005 | -- | $170,360 +5.2% |
| 2004 | -- | $161,956 |
| 2003 | -- | $161,956 +11.6% |
| 2002 | -- | $145,150 +1% |
| 2001 | -- | $143,776 |
Find assessor info on the county website
Neighborhood: Largo
Nearby homes
- $424,100-- bd3 ba1.2k sqft611 Castlewood Pl, Upper Marlboro, MD 20774Off Market
- $438,4005 bd2 ba1k sqft619 Castlewood Dr, Upper Marlboro, MD 20774Off Market
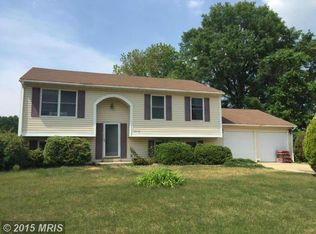
- $475,0004 bd3 ba1.5k sqft609 Castlewood Pl, Upper Marlboro, MD 20774Sold

- $469,2004 bd3 ba2.4k sqft618 Castlewood Dr, Upper Marlboro, MD 20774Off Market
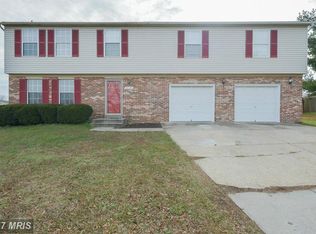
- $449,500-- bd3 ba1.2k sqft612 Castlewood Pl, Upper Marlboro, MD 20774Off Market
- $429,0003 bd2 ba1.3k sqft621 Castlewood Dr, Upper Marlboro, MD 20774Sold
- $395,800-- bd1 ba1.4k sqft700 Castlewood Pl, Upper Marlboro, MD 20774Off Market
- $428,500-- bd1 ba2.1k sqft620 Castlewood Dr, Upper Marlboro, MD 20774Off Market
Nearby schools
GreatSchools rating
- 3/10Kettering Elementary SchoolGrades: PK-5Distance: 1.6 mi
- 6/10Kettering Middle SchoolGrades: 6-8Distance: 1.9 mi
- 4/10Largo High SchoolGrades: 9-12Distance: 1.1 mi
Schools provided by the listing agent
- District: Prince George's County Public Schools
Source: Bright MLS. This data may not be complete. We recommend contacting the local school district to confirm school assignments for this home.
Get a cash offer in 3 minutes
Find out how much your home could sell for in as little as 3 minutes with a no-obligation cash offer.
Estimated market value
$500,000
Get a cash offer in 3 minutes
Find out how much your home could sell for in as little as 3 minutes with a no-obligation cash offer.
Estimated market value
$500,000
- Maryland
- Prince Georges County
- Upper Marlboro
- 20774
- Largo
- 617 Castlewood Dr
Nearby cities
Nearby neighborhoods
Nearby zip codes
Other Upper Marlboro Topics
