Skip main navigation
Sold for $429,000
  • $429,000

    621 Castlewood Dr, Upper Marlboro, MD 20774

    3beds
    1,332sqft
    Single Family Residence
    Built in 1977
    0.31 Acres Lot
    $425,500 Zestimate®
    $322/sqft
    $2,891 Estimated rent

    Home value

    $425,500

    $379,000 - $477,000

    $2,891/mo

    Zestimate® history
    Loading
    Loading...

    Owner options

    List your home for rent

    $2,891/mo

    Rent Zestimate®

    Find your next renter with Zillow Rental Manager. Plus, with online applications, you can quickly screen prospective tenants – for free.

    Learn more

    $2,891/mo

    Rent Zestimate®

    Refinance and save

    $2,770/mo

    Est. payment

    Refinancing to a lower rate could help reduce your monthly payments and save thousands over the life of the loan.

    See today's rates

    $2,770/mo

    Est. payment

    Explore your selling options

    Work with a Zillow partner agent

    Leverage their expertise and Zillow's premium Showcase listings to get your home seen by more buyers.

    Get started

    List with your own agent

    Get your home in front of millions of buyers by listing it on Zillow.

    Learn how to do it

    Sell it yourself

    Take full control of how buyers see your home on Zillow by listing For Sale by Owner (FSBO).

    List your home

    What's special

    Contemporary kitchenQuality finishesModern fixtures and finishesVersatile lower levelRecessed lightingSpacious light-filled layoutPlush carpet
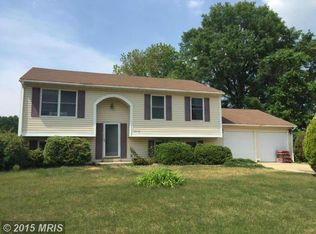
    Beautifully Renovated 3BR/2BA Home in Upper Marlboro – No HOA, Prime Location Near Major Employers! Welcome to 621 Castlewood Drive, a stylishly updated 3-bedroom, 2-bathroom residence located in a quiet, well-established community with no HOA. This move-in ready home has been thoughtfully renovated with quality finishes throughout, offering the perfect blend of comfort, convenience, and value. Features You’ll Love: Brand-new roof for peace of mind; Fully updated bathrooms with modern fixtures and finishes; New luxury vinyl flooring and plush carpet throughout; Contemporary kitchen with sleek, brand-new stainless steel appliances; Recessed lighting throughout the entire home for a bright, modern feel; Spacious, light-filled layout ideal for relaxing or entertaining; Versatile lower level perfect for a home theater, game room, or private home office; Exceptional Location; Perfectly situated with easy access to Route 4, Route 301, and I-495, this home is a commuter’s dream—just minutes from: Joint Base Andrews, U.S. Census Bureau headquarters, NASA Goddard Space Flight Center, Prince George’s County Government offices, University of Maryland Capital Region Health, Major employers like UPS, Verizon, and Target. Everything You Need, Just Minutes Away. Ritchie Station Marketplace, Bowie Town Center, and everyday retail. Watkins Regional Park, Show Place Arena, and local farmers markets Nearby Metro stations for quick access to Washington, D.C. This beautifully updated home combines thoughtful upgrades, a convenient location, and a flexible, HOA-free lifestyle—ready for you to move in and enjoy.

    Zillow last checked:

    Listing updated:

    Listed by:

    Jeremy McDonough 410-486-4504,

    Mr. Lister Realty

    Bought with:

    Michael Gillespie, BK3578078

    Sol & Maison Real Estate

    Source: Bright MLS,MLS#: MDPG2157670MLS Logo

    Facts & features

    Interior

    Bedrooms & bathrooms
    • Bedrooms: 3
    • Bathrooms: 2
    • Full bathrooms: 2
    Basement
    • Area: 0
    Heating
    • Heat Pump, Electric
    Cooling
    • Central Air, Electric
    Appliances
    • Included: Electric Water Heater
    Features
    • Basement: Full,Finished,Side Entrance
    • Has fireplace: No
    Interior area
    • Total structure area: 1,332
    • Total interior livable area: 1,332 sqft
    • Finished area above ground: 1,332
    • Finished area below ground: 0

    Property

    Parking
    • Parking features: Driveway
    • Has uncovered spaces: Yes
    Accessibility
    • Accessibility features: None
    Features
    • Levels: Multi/Split,Two
    • Stories: 2
    • Pool features: None
    Lot
    • Size: 0.31 Acres
    Details
    • Additional structures: Above Grade, Below Grade
    • Parcel number: 17131469378
    • Zoning: RSF95
    • Special conditions: Standard

    Construction

    Type & style
    • Home type: SingleFamily
    • Property subtype: Single Family Residence
    Materials
    • Frame
    • Foundation: Concrete Perimeter
    Condition
    • New construction: No
    • Year built: 1977

    Utilities & green energy

    • Sewer: Public Sewer
    • Water: Public

    Community & HOA

    Community
    • Subdivision: Rambling Hills
    HOA
    • Has HOA: No
    Location
    • Region: Upper Marlboro

    Financial & listing details

    • Price per square foot: $322/sqft
    • Tax assessed value: $306,133
    • Annual tax amount: $4,117
    • Date on market: 6/26/2025
    • Listing agreement: Exclusive Right To Sell
    • Ownership: Fee Simple

    Price history

    DateEventPrice
    8/4/2025Sold$429,000$322/sqft
    Source: Bright MLS #MDPG2157670 Report a problem
    7/8/2025Contingent$429,000$322/sqft
    Source: Bright MLS #MDPG2157670 Report a problem
    6/26/2025Listed for sale$429,000+75.1%$322/sqft
    Source: Bright MLS #MDPG2157670 Report a problem
    4/27/2025Sold$245,000+63.3%$184/sqft
    Source: Bright MLS #MDPG2148170 Report a problem
    4/15/2025Pending sale$150,000$113/sqft
    Source: Bright MLS #MDPG2148170 Report a problem
    4/15/2025Listed for sale$150,000+6.4%$113/sqft
    Source: Bright MLS #MDPG2148170 Report a problem
    7/20/2001Sold$141,000$106/sqft
    Source: Public Record Report a problem

    Public tax history

    YearProperty taxesTax assessment
    2025$4,949 +60.6%$306,133 +10.5%
    2024$3,081 +11.7%$277,067 +11.7%
    2023$2,758 $248,000
    2022$2,758 +9%$248,000 +9%
    2021$2,530 +4.7%$227,533 +4.7%
    2020$2,416 -18.1%$217,300 +9.4%
    2019$2,952 $198,633
    2018$2,952 +4.9%$198,633 +4.9%
    2017$2,813 +0.4%$189,300 +3.4%
    2016$2,803 $183,067 +3.5%
    2015$2,803 $176,833 +3.7%
    2014$2,803 $170,600
    2013-- $170,600
    2012-- $170,600 -33%
    2011-- $254,710 +2.5%
    2010-- $248,460 +2.6%
    2009-- $242,210 +2.6%
    2008-- $235,960 +17.8%
    2007-- $200,296 +21.7%
    2006-- $164,633 +27.7%
    2005-- $128,970 +3.9%
    2004-- $124,180
    2003-- $124,180 +8.4%
    2002-- $114,600
    2001-- $114,600
    Find assessor info on the county website

    Neighborhood: Largo

    Nearby schools

    GreatSchools rating
    Schools provided by the listing agent
    • District: Prince George's County Public Schools

    Source: Bright MLS. This data may not be complete. We recommend contacting the local school district to confirm school assignments for this home.

    Get a cash offer in 3 minutes
    Find out how much your home could sell for in as little as 3 minutes with a no-obligation cash offer.
    Estimated market value
    $425,500
    Get a cash offer in 3 minutes
    Find out how much your home could sell for in as little as 3 minutes with a no-obligation cash offer.
    Estimated market value
    $425,500