Skip main navigation
Off market
  • $491,600

    609 Clearwater Ct, McDonough, GA 30252

    3beds
    3,240sqft
    SingleFamily
    Built in 2000
    1.35 Acres Lot
    $491,600 Zestimate®
    $152/sqft
    $3,120 Estimated rent

    Home value

    $491,600

    $467,000 - $521,000

    $3,120/mo

    Zestimate® history
    Loading
    Loading...

    Owner options

    List your home for rent

    $3,120/mo

    Rent Zestimate®

    Find your next renter with Zillow Rental Manager. Plus, with online applications, you can quickly screen prospective tenants – for free.

    Learn more

    $3,120/mo

    Rent Zestimate®

    Refinance and save

    $3,093/mo

    Est. payment

    Refinancing to a lower rate could help reduce your monthly payments and save thousands over the life of the loan.

    See today's rates

    $3,093/mo

    Est. payment

    Explore your selling options

    Work with a Zillow partner agent

    Leverage their expertise and Zillow's premium Showcase listings to get your home seen by more buyers.

    Get started

    List with your own agent

    Get your home in front of millions of buyers by listing it on Zillow.

    Learn how to do it

    Sell it yourself

    Take full control of how buyers see your home on Zillow by listing For Sale by Owner (FSBO).

    List your home

    What's special

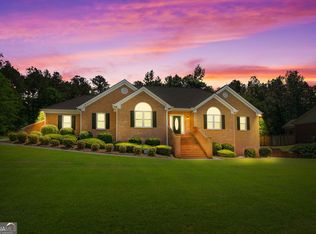
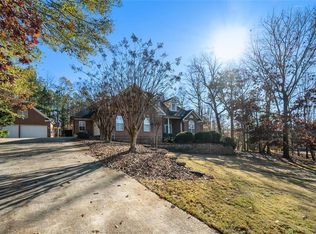
    Situated on a large 1+ acre lot in Cotton Creek Subdivision, you'll find this all brick Gower re-sale offering the quality and features that Gower is known for and that other builders can't match!! Sprawling brick ranch with lovely floor plan offering huge/oversized rooms and a split bedroom plan! 3 large bedrooms with ample closet space, including a fabulous owner's suite with beautiful trey ceiling, his & her walk-in closets, and tiled bath with large separate shower, jetted tub, and dual sink vanities! Huge family room with double trey ceiling, brick masonry fireplace with gas starter, and French doors that open to a beautiful enclosed sunroom with vaulted ceiling! The kitchen is a DREAM!! Talk about tons of storage space -- you'll find 50+ solid wood cabinets here in the kitchen alone, not including the built-in china cabinet or built-in corner cabinet! Gorgeous granite countertops, tumbled stone backsplash, stainless steel appliances, breakfast area and counter, and a huge walk-in pantry/laundry duo with tons of storage space and a built-in home office area! Formal dining room offers trey ceiling and plantation shutters and is open to family room -- perfect for entertaining and hosting! Enjoy morning coffee on the covered rocking chair front porch or a backyard BBQ on the extended rear patio overlooking private backyard! Attached 2-car garage PLUS an additional 2-car ALL BRICK detached garage with power and upstairs storage loft that could be finished if desired! Quality built and loaded with detail & extras - beautiful hardwood & tiled flooring (NO carpet!), heavy trim & molding details throughout, and more! Immaculately clean and well cared for! New roof (5 yrs) and HVAC (1 yr) and septic was serviced in 2017! Located within the coveted East Lake and Union Grove School district!

    This property is off market, which means it's not currently listed for sale or rent on Zillow. This may be different from what's available on other websites or public sources.

    Facts & features

    Interior

    Bedrooms & bathrooms
    • Bedrooms: 3
    • Bathrooms: 2
    • Full bathrooms: 2
    • Main level bathrooms: 2
    • Main level bedrooms: 3
    Heating
    • Forced air, Gas
    Cooling
    • Central
    Appliances
    • Included: Dishwasher, Microwave, Range / Oven
    • Laundry: Laundry Room, In Kitchen
    Features
    • Double Vanity, Walk-In Closet(s), High Ceilings, Separate Shower, Garden Tub, Cable TV Connections, Entrance Foyer, Hardwood Floors, Tile Bath, Tile Floors, Whirlpool Bath, Tray Ceiling(s), Cable In Street
    • Flooring: Tile, Hardwood
    • Basement: Crawl Space
    • Has fireplace: Yes
    • Fireplace features: Family Room, Masonry, Gas Starter
    Interior area
    • Structure area source: Public Record
    • Total interior livable area: 3,240 sqft

    Property

    Parking
    • Total spaces: 5
    • Parking features: Garage - Attached, Garage - Detached
    • Details: Attached, Detached, 2 Car, Kitchen Level Entry, 3 Car Or More, Storage, Auto Garage Door
    Features
    • Patio & porch: Deck/Patio, Porch
    • Exterior features: Brick
    • Spa features: Bath
    Lot
    • Size: 1.35 Acres
    • Features: Private Backyard
    Details
    • Additional structures: Workshop, Garage(s)
    • Parcel number: 118B01161000

    Construction

    Type & style
    • Home type: SingleFamily
    • Architectural style: Ranch
    Materials
    • brick
    • Foundation: Slab
    • Roof: Composition
    Condition
    • Year built: 2000

    Utilities & green energy

    • Sewer: Septic Tank
    • Water: Public Water

    Community & HOA

    Community
    • Security: Alarm - Smoke/Fire
    HOA
    • Amenities included: Underground Utilities
    Location
    • Region: Mcdonough

    Financial & listing details

    • Price per square foot: $152/sqft
    • Tax assessed value: $484,000
    • Annual tax amount: $3,405

    Price history

    DateEventPrice
    2/4/2021Sold$359,900$111/sqft
    Source: GAMLS #8864983 Report a problem
    10/20/2020Pending sale$359,900$111/sqft
    Source: BHGRE Metro Brokers #8864983 Report a problem
    9/29/2020Listed for sale$359,900+20.4%$111/sqft
    Source: BHGRE Metro Brokers #8864983 Report a problem
    6/13/2017Sold$299,000-3.5%$92/sqft
    Source: Public Record Report a problem
    4/4/2017Price change$310,000-6%$96/sqft
    Source: MARKET SOUTH PROPERTIES INC. #8154421 Report a problem
    3/18/2017Listed for sale$329,900+6.4%$102/sqft
    Source: MARKET SOUTH PROPERTIES INC. #8154421 Report a problem
    10/1/2016Listing removed$310,000$96/sqft
    Source: FRANKS & WHITE LLC #7630909 Report a problem
    8/18/2016Price change$310,000-2.8%$96/sqft
    Source: FRANKS & WHITE LLC #7630909 Report a problem
    6/21/2016Price change$319,000-3%$98/sqft
    Source: FRANKS & WHITE LLC #7630909 Report a problem
    5/27/2016Listed for sale$329,000+20.5%$102/sqft
    Source: FRANKS & WHITE LLC #7630909 Report a problem
    5/16/2001Sold$273,000+702.9%$84/sqft
    Source: Public Record Report a problem
    2/22/2000Sold$34,000$10/sqft
    Source: Public Record Report a problem

    Public tax history

    YearProperty taxesTax assessment
    2025$3,405 -25.4%$193,600 +5.6%
    2024$4,562 -15.3%$183,360 -1.8%
    2023$5,386 +10.6%$186,640 +29.6%
    2022$4,869 +3.7%$143,960 +6.7%
    2021$4,697 +7.4%$134,960 +11.3%
    2020$4,374 +4.6%$121,240 +5.4%
    2019$4,182 +2.6%$115,040 +2.5%
    2018$4,074 +73%$112,240 +0.2%
    2016$2,355 -35.9%$112,040 +12.7%
    2015$3,674 +11.6%$99,440 +10.8%
    2014$3,292 $89,720
    2013-- --
    2012-- --
    2011-- --
    2010-- --
    2009-- --
    2008$3,819 -0.6%--
    2007$3,844 +6.5%$117,640
    2005$3,608 $117,640 +5.4%
    2004$3,608 +0.7%$111,640
    2003$3,582 +8%$111,640 +4%
    2002$3,318 -0.9%$107,320 +11.3%
    2001$3,350 +745.6%$96,400 +745.6%
    2000$396 $11,400
    Find assessor info on the county website

    Neighborhood: 30252

    Nearby schools

    GreatSchools rating
    Schools provided by the listing agent
    • Elementary: East Lake
    • Middle: Union Grove
    • High: Union Grove
    • District: 11/7

    Source: The MLS. This data may not be complete. We recommend contacting the local school district to confirm school assignments for this home.

    Get a cash offer in 3 minutes
    Find out how much your home could sell for in as little as 3 minutes with a no-obligation cash offer.
    Estimated market value
    $491,600
    Get a cash offer in 3 minutes
    Find out how much your home could sell for in as little as 3 minutes with a no-obligation cash offer.
    Estimated market value
    $491,600