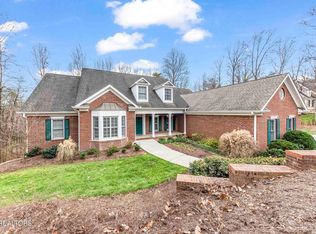
Welcome to your private resort in the heart of Farragut. Nestled on over an acre at the end of a quiet cul-de-sac, this stunning custom Southern Living home offers luxury, privacy, and exceptional living space in one of West Knoxville's most desirable established neighborhoods.
Boasting 5 bedrooms, 4.5 bathrooms, and over 5,100 square feet, this beautifully updated home is designed for both everyday comfort and upscale entertaining. The main level features a luxurious primary suite with a spa-inspired bath complete with a walk-in shower, double vanities, and whirlpool tub. Also on the main floor are a second bedroom or office, formal dining room, spacious family room, breakfast nook, laundry room, and half bath.
The gourmet kitchen showcases newer stainless steel appliances, a large center island, and an oversized new window.
Upstairs, you'll find three generously sized guest bedrooms and two full baths, including a private ensuite. One bedroom even includes a charming built-in kids' playroom. The exclusive luxury media room is a showstopper with custom built-ins, extensive millwork, surround sound, and stunning exposed beams.
The walk-out lower level offers incredible flexibility with a fifth bedroom ensuite, second laundry area, game room, family room, and abundant storage space.
Step outside to your own resort-style retreat featuring a sparkling pool, spa tub with waterfalls, putting green with four holes, and a custom daybed perfect for relaxing or entertaining.
Additional highlights and recent updates include:
New paint throughout
New carpet
Two new HVAC systems
New hot water heater
New windows in the primary suite and upstairs bedroom
New screened porch
Encapsulated crawl space
New security system
New whole-home speaker system
Updated exterior lighting
New gutters
Most pool equipment replaced
The home also offers exceptional storage, including floored walk-in attic space.
Closed
Street View
Zillow last checked:
Listing updated:
Bought with:
Rod Davis, 301435
TN Real Estate & Auction, LLC
Source: RealTracs MLS as distributed by MLS GRID,MLS#: 3281387
Price history
| Date | Event | Price |
|---|---|---|
| 7/14/2026 | Sold | $1,275,000$249/sqft |
Source:  RealTracs MLS as distributed by MLS GRID #3281387 Report a problem RealTracs MLS as distributed by MLS GRID #3281387 Report a problem | ||
| 6/11/2026 | Pending sale | $1,275,000$249/sqft |
Source:  East Tennessee Realtors #1342251 Report a problem East Tennessee Realtors #1342251 Report a problem | ||
| 6/8/2026 | Price change | $1,275,000-1.9%$249/sqft |
Source: East Tennessee Realtors #1342251 Report a problem | ||
| 5/29/2026 | Listed for sale | $1,300,000+113.1%$254/sqft |
Source: East Tennessee Realtors #1342251 Report a problem | ||
| 7/20/2018 | Sold | $610,000-2.4%$119/sqft |
Source: RealTracs MLS as distributed by MLS GRID #2854319 Report a problem | ||
| 6/12/2018 | Pending sale | $625,000$122/sqft |
Source: United Real Estate Solutions #1043855 Report a problem | ||
| 6/1/2018 | Listed for sale | $625,000+2055.2%$122/sqft |
Source: United Real Estate Solutions #1043855 Report a problem | ||
| 1/18/2001 | Sold | $29,000$6/sqft |
Source: Public Record Report a problem | ||
Nearby homes
Get a cash offer in 3 minutes
Find out how much your home could sell for in as little as 3 minutes with a no-obligation cash offer.
Estimated market value
$1,275,500
