Skip main navigation
Closed
  • $1,224,100

    613 Commodore Ln, Knoxville, TN 37934

    5beds
    5,016sqft
    Single Family Residence, Residential
    Built in 1996
    1.04 Acres Lot
    $1,269,700 Zestimate®
    $244/sqft
    $5,157 Estimated rent

    Home value

    $1,269,700

    $1.18M - $1.37M

    $5,157/mo

    Zestimate® history
    Loading
    Loading...

    Owner options

    List your home for rent

    $5,157/mo

    Rent Zestimate®

    Find your next renter with Zillow Rental Manager. Plus, with online applications, you can quickly screen prospective tenants – for free.

    Learn more

    $5,157/mo

    Rent Zestimate®

    Refinance and save

    $7,709/mo

    Est. payment

    Refinancing to a lower rate could help reduce your monthly payments and save thousands over the life of the loan.

    See today's rates

    $7,709/mo

    Est. payment

    Explore your selling options

    Work with a Zillow partner agent

    Leverage their expertise and Zillow's premium Showcase listings to get your home seen by more buyers.

    Get started

    List with your own agent

    Get your home in front of millions of buyers by listing it on Zillow.

    Learn how to do it

    Sell it yourself

    Take full control of how buyers see your home on Zillow by listing For Sale by Owner (FSBO).

    List your home

    What's special

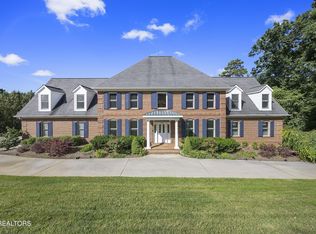
    MULTIPLE OFFERS RECEIVED - DEADLINE OF 1/18 AT 1:00 P.M. - Welcome to 613 Commodore, located in prestigious Concord Hills Subdivision. Located on over an acre lot, offering a huge level side yard and wooded rear for extra privacy, the property has it all! Features an extremely functional floor plan which offers a primary suite plus 2 additional bedrooms & office all on the main floor. Two story great room w/ fireplace & built-ins, ample amount of hardwood floors on main, 9' ceilings, plantation shutters, etc. Updated kitchen features cherry cabinetry w/ custom pullouts & storage, granite countertops, upgraded appliances including induction stovetop & tile backsplash. Primary suite bathroom updated w/ cherry cabinets & plush shower massaging heads. Upstairs features an additional bedroom plus a large bonus room (or 5th BR) + unfinished space already plumbed for bath & H/A. Partially finished basement complete w/ hwd floors, large rec room, bathroom, 2nd kitchen, exercise room & over 1,500 feet of unfinished storage space + workshop, etc. Large laundry room with extra storage. 65-foot basement corridor with indoor batting cage net! Spacious deck, large stone paver entertaining area. Show & Sell!

    Zillow last checked:

    Listing updated:

    Listed by:

    Laura Slyman 865-862-6161,

    Slyman Real Estate

    Bought with:

    Laura Slyman, 274230

    Slyman Real Estate

    Source: RealTracs MLS as distributed by MLS GRID,MLS#: 3532316MLS Logo

    Facts & features

    Interior

    Bedrooms & bathrooms
    • Bedrooms: 5
    • Bathrooms: 5
    • Full bathrooms: 4
    • 1/2 bathrooms: 1
    Bedroom 1
    • Features: Walk-In Closet(s)
    • Level: Walk-In Closet(s)
    Dining room
    • Features: Formal
    • Level: Formal
    Kitchen
    • Features: Pantry
    • Level: Pantry
    Living room
    • Features: Great Room
    • Level: Great Room
    Other
    • Features: Office
    • Level: Office
    Other
    • Features: Utility Room
    • Level: Utility Room
    Heating
    • Central, Electric, Natural Gas
    Cooling
    • Central Air
    Appliances
    • Included: Dishwasher, Disposal, Microwave, Range, Refrigerator, Oven
    • Laundry: Washer Hookup, Electric Dryer Hookup
    Features
    • Walk-In Closet(s), Pantry
    • Flooring: Carpet, Wood
    • Basement: Finished
    • Number of fireplaces: 1
    Interior area
    • Total structure area: 5,016
    • Total interior livable area: 5,016 sqft
    • Finished area above ground: 3,763
    • Finished area below ground: 1,253

    Property

    Parking
    • Total spaces: 3
    • Parking features: Garage Door Opener, Attached
    • Attached garage spaces: 3
    Features
    • Levels: Three Or More
    • Patio & porch: Deck, Patio
    • Pool features: Association
    • Has view: Yes
    • View description: Mountain(s)
    Lot
    • Size: 1.04 Acres
    • Dimensions: 178.61 x 212.8
    • Features: Wooded
    • Topography: Wooded
    Details
    • Parcel number: 143KC033
    • Special conditions: Standard

    Construction

    Type & style
    • Home type: SingleFamily
    • Architectural style: Traditional
    • Property subtype: Single Family Residence, Residential
    Materials
    • Other, Brick
    Condition
    • New construction: No
    • Year built: 1996

    Utilities & green energy

    • Sewer: Public Sewer
    • Water: Public
    • Utilities for property: Electricity Available, Natural Gas Available, Water Available

    Community & HOA

    Community
    • Security: Security System, Smoke Detector(s)
    • Subdivision: Concord Hills
    HOA
    • Has HOA: Yes
    • Amenities included: Pool
    • HOA fee: $470 annually
    Location
    • Region: Knoxville

    Financial & listing details

    • Price per square foot: $244/sqft
    • Tax assessed value: $656,200
    • Annual tax amount: $2,549
    • Date on market: 9/3/2026
    • Electric utility on property: Yes

    Price history

    DateEventPrice
    2/14/2025Sold$1,224,100+2.1%$244/sqft
    Source: RealTracs MLS as distributed by MLS GRID #3532316 Report a problem
    1/19/2025Pending sale$1,199,000$239/sqft
    Source: East Tennessee Realtors #1286771 Report a problem
    1/17/2025Listed for sale$1,199,000+3426.5%$239/sqft
    Source: East Tennessee Realtors #1286771 Report a problem
    9/5/1995Sold$34,000$7/sqft
    Source: Public Record Report a problem

    Public tax history

    YearProperty taxesTax assessment
    2025$2,549 $164,050
    2024$2,549 $164,050
    2023$2,549 $164,050
    2022$2,549 -2%$164,050 +33.7%
    2021$2,601 $122,675 -75%
    2020$2,601 $490,700
    2019$2,601 $490,700
    2018$2,601 --
    2017$2,601 +5.4%$122,675
    2016$2,468 --
    2015$2,468 --
    2014$2,468 0%--
    2013$2,468 -50.3%--
    2012$4,969 --
    2011$4,969 $103,100
    2010$4,969 $103,100
    2009$4,969 -11.2%$103,100 +1.4%
    2008$5,595 +0%$101,725
    2007$5,595 $101,725
    2006$5,595 $101,725
    2005$5,595 +6.6%$101,725 +16.5%
    2004$5,247 +6.2%$87,300
    2003$4,941 $87,300
    2002-- $87,300
    2001-- $87,300 +1.7%
    2000-- $85,850
    Find assessor info on the county website

    Neighborhood: 37934

    Nearby schools

    GreatSchools rating
    Schools provided by the listing agent
    • Elementary: Farragut Primary
    • Middle: Farragut Middle School
    • High: Farragut High School

    Source: RealTracs MLS as distributed by MLS GRID. This data may not be complete. We recommend contacting the local school district to confirm school assignments for this home.

    Get a cash offer in 3 minutes
    Find out how much your home could sell for in as little as 3 minutes with a no-obligation cash offer.
    Estimated market value
    $1,269,700
    Get a cash offer in 3 minutes
    Find out how much your home could sell for in as little as 3 minutes with a no-obligation cash offer.
    Estimated market value
    $1,269,700