Southern Village is a very special place and this condo/townhome is absolutely fantastic. Located just steps from all the village has to offer! Plus...this property has so much added value with new HVAC, new roof, updated kitchen, designer paint choices *See invoices in transaction docs. Great floor plan that includes a basement bonus room with it's own half-bath. Two spacious bedrooms with en suite baths are on the 2nd. Laundry is conveniently located on the 2nd floor too. The large deck provides outdoor living space for entertaining or enjoying your morning coffee. The attached one-car garage has plenty of storage for bikes/strollers, etc. Fabulous, highly-touted schools. Just minutes to UNC Campus and Hospital. It's a beauty!
Sold for $499,500
$499,500
609 Copperline Dr #609, Chapel Hill, NC 27516
2beds
1,592sqft
Condominium, Residential
Built in 2002
-- sqft lot
$520,000 Zestimate®
$314/sqft
$2,564 Estimated rent
Home value
$520,000
$494,000 - $551,000
$2,564/mo
Zestimate® history
Owner options
List your home for rent
$2,564/mo
Rent Zestimate®
Find your next renter with Zillow Rental Manager. Plus, with online applications, you can quickly screen prospective tenants – for free.
$2,564/mo
Rent Zestimate®
Refinance and save
$3,290/mo
Est. payment
Refinancing to a lower rate could help reduce your monthly payments and save thousands over the life of the loan.
$3,290/mo
Est. payment
Explore your selling options
Work with a Zillow partner agent
Leverage their expertise and Zillow's premium Showcase listings to get your home seen by more buyers.
Get startedList with your own agent
Get your home in front of millions of buyers by listing it on Zillow.
Learn how to do itSell it yourself
Take full control of how buyers see your home on Zillow by listing For Sale by Owner (FSBO).
List your homeWhat's special
Basement bonus roomNew roofNew hvacOutdoor living spaceLarge deckEn suite bathsUpdated kitchen
Zillow last checked:
Listing updated:
Listed by:
Vivian Pace-Morris 919-593-5190,
Long & Foster Real Estate INC
Bought with:
Shonda Draughn, 283641
Compass -- Raleigh
Source: Doorify MLS,MLS#: 2526144
Facts & features
Interior
Bedrooms & bathrooms
- Bedrooms: 2
- Bathrooms: 4
- Full bathrooms: 2
- 1/2 bathrooms: 2
Heating
- Electric, Forced Air
Cooling
- Central Air
Appliances
- Included: Dishwasher, Dryer, Electric Water Heater, Refrigerator
- Laundry: Upper Level
Features
- Ceiling Fan(s), Entrance Foyer, Living/Dining Room Combination
- Flooring: Carpet, Combination, Tile, Vinyl, Wood
- Windows: Blinds
- Basement: Exterior Entry, Finished, Interior Entry
- Has fireplace: No
Interior area
- Total structure area: 1,592
- Total interior livable area: 1,592 sqft
- Finished area above ground: 1,278
- Finished area below ground: 314
Property
Parking
- Total spaces: 1
- Parking features: Basement, Garage
- Garage spaces: 1
Features
- Levels: Three Or More
- Stories: 3
- Patio & porch: Deck, Porch
- Pool features: Swimming Pool Com/Fee
- Has view: Yes
Lot
- Features: Hardwood Trees, Landscaped
Construction
Type & style
- Home type: Condo
- Architectural style: Transitional
- Property subtype: Condominium, Residential
Materials
- Brick, Fiber Cement
Condition
- New construction: No
- Year built: 2002
Utilities & green energy
- Sewer: Public Sewer
- Water: Public
Community & HOA
Community
- Features: Playground, Street Lights
- Subdivision: Southern Village
HOA
- Has HOA: Yes
- Amenities included: Trail(s)
- HOA fee: $240 monthly
Location
- Region: Chapel Hill
Financial & listing details
- Price per square foot: $314/sqft
- Annual tax amount: $5,429
- Date on market: 8/10/2023
Price history
| Date | Event | Price |
|---|---|---|
| 9/18/2023 | Sold | $499,500$314/sqft |
Source:  Doorify MLS #2526144 Report a problem Doorify MLS #2526144 Report a problem | ||
| 8/14/2023 | Contingent | $499,500$314/sqft |
Source: Doorify MLS #2526144 Report a problem | ||
| 8/12/2023 | Listed for sale | $499,500+21.5%$314/sqft |
Source: Doorify MLS #2526144 Report a problem | ||
| 3/31/2021 | Sold | $411,000+9.6%$258/sqft |
Source: Doorify MLS #2367672 Report a problem | ||
| 3/13/2021 | Pending sale | $375,000$236/sqft |
Source: Doorify MLS #2367672 Report a problem | ||
Public tax history
Tax history is unavailable.
Neighborhood: Southern Village
Nearby homes
- $560,0003 bd4 ba1.6k sqft611 Copperline Dr, Chapel Hill, NC 27516Sold

- $562,6002 bd3 ba1.4k sqft601 Copperline Dr, Durham, NC 27516Off Market
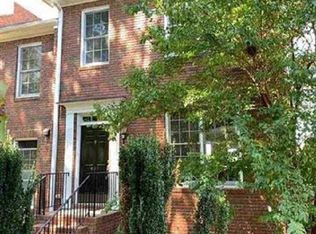
- $525,8002 bd2 ba1.5k sqft201 Brookgreen Dr, Chapel Hill, NC 27516Off Market
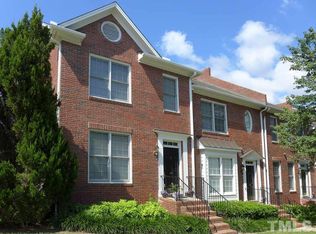
- $512,1002 bd2 ba1.6k sqft203 Brookgreen Dr, Chapel Hill, NC 27516Off Market
- $514,5002 bd2 ba1.4k sqft205 Brookgreen Dr, Chapel Hill, NC 27516Off Market
- $485,5002 bd2 ba1.2k sqft207 Brookgreen Dr, Chapel Hill, NC 27516Off Market
- $530,5002 bd3 ba1.4k sqft209 Brookgreen Dr, Chapel Hill, NC 27516Off Market
- $560,1002 bd3 ba1.2k sqft521 Copperline Dr, Chapel Hill, NC 27516Off Market
Nearby schools
GreatSchools rating
- 6/10Mary Scroggs Elementary SchoolGrades: PK-5Distance: 0.2 mi
- 6/10Grey Culbreth Middle SchoolGrades: 6-8Distance: 0.6 mi
- 6/10Carrboro High SchoolGrades: 9-12Distance: 1.2 mi
Schools provided by the listing agent
- Elementary: CH/Carrboro - Mary Scroggs
- Middle: CH/Carrboro - Grey Culbreth
- High: CH/Carrboro - Carrboro
Source: Doorify MLS. This data may not be complete. We recommend contacting the local school district to confirm school assignments for this home.
Get a cash offer in 3 minutes
Find out how much your home could sell for in as little as 3 minutes with a no-obligation cash offer.
Estimated market value
$520,000
Get a cash offer in 3 minutes
Find out how much your home could sell for in as little as 3 minutes with a no-obligation cash offer.
Estimated market value
$520,000
- North Carolina
- Orange County
- Chapel Hill
- 27516
- Southern Village
- 609 Copperline Dr Unit 609
Nearby cities
Nearby neighborhoods
Nearby zip codes
Other Chapel Hill Topics
