Captivating Copperline. This charming end townhome-style condominium is only a block to the dining, shops, and services of Market Street and around the corner to Scroggs Elementary School in coveted Southern Village. Overlooking a forested park out the front, wooded common area along the side, and village vistas from the back, abundant windows maximize natural light and cross-ventilation. The open and versatile layout with three bedrooms and three full bathrooms is move-in-ready and appointed with hardwood floors; new quartz kitchen countertops; stainless appliances; stylish carpet; tile bathrooms; and a fresh, neutral palette. Move-in and relax with a new roof and newer water heater and HVAC system. In addition to on-street parking, there is an attached one-car garage with storage and a workbench. The village Park & Ride, greenway trail, pool and tennis club, basketball court, ball fields, several play parks, fenced dog park and more are also within walking distance. Classic. Convenient. Comfortable. Copperline.
Sold for $560,000
$560,000
611 Copperline Dr, Chapel Hill, NC 27516
3beds
1,618sqft
Condominium, Residential, Townhouse
Built in 2002
-- sqft lot
$564,900 Zestimate®
$346/sqft
$2,670 Estimated rent
Home value
$564,900
$537,000 - $593,000
$2,670/mo
Zestimate® history
Owner options
List your home for rent
$2,670/mo
Rent Zestimate®
Find your next renter with Zillow Rental Manager. Plus, with online applications, you can quickly screen prospective tenants – for free.
$2,670/mo
Rent Zestimate®
Refinance and save
$3,675/mo
Est. payment
Refinancing to a lower rate could help reduce your monthly payments and save thousands over the life of the loan.
$3,675/mo
Est. payment
Explore your selling options
Work with a Zillow partner agent
Leverage their expertise and Zillow's premium Showcase listings to get your home seen by more buyers.
Get startedList with your own agent
Get your home in front of millions of buyers by listing it on Zillow.
Learn how to do itSell it yourself
Take full control of how buyers see your home on Zillow by listing For Sale by Owner (FSBO).
List your homeWhat's special
Zillow last checked:
Listing updated:
Listed by:
Erika Buchholtz 919-219-7218,
Berkshire Hathaway HomeService
Bought with:
Kim Solomon, 167979
EXP Realty LLC
Source: Doorify MLS,MLS#: 10048384
Facts & features
Interior
Bedrooms & bathrooms
- Bedrooms: 3
- Bathrooms: 4
- Full bathrooms: 3
- 1/2 bathrooms: 1
Heating
- Heat Pump
Cooling
- Central Air
Appliances
- Included: Dishwasher, Disposal, Dryer, Electric Range, Electric Water Heater, Ice Maker, Microwave, Refrigerator, Stainless Steel Appliance(s), Washer
- Laundry: Laundry Closet, Upper Level
Features
- Bathtub/Shower Combination, Double Vanity, Eat-in Kitchen, Entrance Foyer, High Speed Internet, Pantry, Quartz Counters, Shower Only, Smart Thermostat, Smooth Ceilings, Walk-In Closet(s)
- Flooring: Carpet, Hardwood, Tile
- Windows: Insulated Windows
- Basement: Daylight, Exterior Entry, Finished, Interior Entry
- Common walls with other units/homes: 1 Common Wall, End Unit
Interior area
- Total structure area: 1,618
- Total interior livable area: 1,618 sqft
- Finished area above ground: 1,320
- Finished area below ground: 298
Property
Parking
- Total spaces: 1
- Parking features: Additional Parking, Alley Access, Driveway, Garage Door Opener, Garage Faces Rear, On Street
- Attached garage spaces: 1
Features
- Levels: Tri-Level, Two
- Stories: 2
- Patio & porch: Deck
- Exterior features: Balcony, Rain Gutters
- Pool features: Swimming Pool Com/Fee
- Has view: Yes
- View description: Park/Greenbelt
Details
- Parcel number: 9777959895.018
- Special conditions: Standard
Construction
Type & style
- Home type: Townhouse
- Architectural style: Traditional
- Property subtype: Condominium, Residential, Townhouse
- Attached to another structure: Yes
Materials
- Brick Veneer, Fiber Cement
- Foundation: Slab
- Roof: Shingle
Condition
- New construction: No
- Year built: 2002
Utilities & green energy
- Sewer: Public Sewer
- Water: Public
- Utilities for property: Cable Connected, Electricity Connected, Sewer Connected, Water Connected
Community & HOA
Community
- Features: Park, Playground, Sidewalks, Street Lights
- Subdivision: Southern Village
HOA
- Has HOA: Yes
- Services included: Insurance, Maintenance Grounds, Maintenance Structure, Road Maintenance
- HOA fee: $273 monthly
Location
- Region: Chapel Hill
Financial & listing details
- Price per square foot: $346/sqft
- Tax assessed value: $519,200
- Annual tax amount: $5,684
- Date on market: 8/24/2024
Price history
| Date | Event | Price |
|---|---|---|
| 9/10/2024 | Sold | $560,000+6.7%$346/sqft |
Source:  Doorify MLS #10048384 Report a problem Doorify MLS #10048384 Report a problem | ||
| 8/27/2024 | Pending sale | $525,000$324/sqft |
Source: Doorify MLS #10048384 Report a problem | ||
| 8/24/2024 | Listed for sale | $525,000+89.5%$324/sqft |
Source: Doorify MLS #10048384 Report a problem | ||
| 6/26/2013 | Sold | $277,000+19685.7%$171/sqft |
Source: Public Record Report a problem | ||
| 12/8/2009 | Sold | $1,400-99.5%$1/sqft |
Source: Doorify MLS #1696798 Report a problem | ||
| 6/16/2006 | Sold | $306,000+36.9%$189/sqft |
Source: Public Record Report a problem | ||
| 1/6/2003 | Sold | $223,500$138/sqft |
Source: Public Record Report a problem | ||
Public tax history
| Year | Property taxes | Tax assessment |
|---|---|---|
| 2025 | $6,885 +21.1% | $519,200 +56.4% |
| 2024 | $5,684 +2.8% | $331,900 |
| 2023 | $5,530 +4.3% | $331,900 |
| 2022 | $5,301 +1.3% | $331,900 |
| 2021 | $5,233 +3.3% | $331,900 +10.2% |
| 2020 | $5,064 | $301,300 |
| 2018 | $5,064 +2.3% | $301,300 |
| 2017 | $4,949 -7.3% | $301,300 -6.5% |
| 2016 | $5,339 | $322,084 |
| 2015 | $5,339 +1.1% | $322,084 |
| 2014 | $5,280 | $322,084 |
| 2013 | -- | $322,084 |
| 2012 | -- | $322,084 |
| 2011 | -- | $322,084 |
| 2010 | -- | $322,084 |
| 2009 | -- | -- |
| 2008 | $3,614 | $215,697 |
| 2007 | -- | $215,697 |
| 2006 | $3,340 | $215,697 |
| 2005 | $3,340 +0.5% | $215,697 +7.4% |
| 2004 | $3,325 | $200,877 |
| 2003 | -- | $200,877 |
Find assessor info on the county website
Neighborhood: Southern Village
Nearby homes
- $499,5002 bd4 ba1.5k sqft609 Copperline Dr #609, Chapel Hill, NC 27516Sold

- $588,7002 bd3 ba1.4k sqft601 Copperline Dr, Durham, NC 27516Off Market
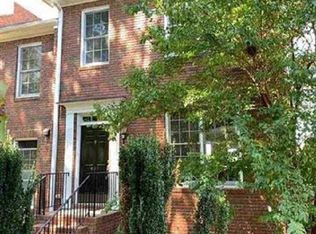
- $525,8002 bd2 ba1.5k sqft201 Brookgreen Dr, Chapel Hill, NC 27516Off Market
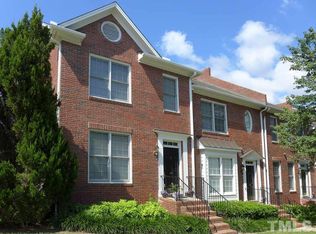
- $512,1002 bd2 ba1.6k sqft203 Brookgreen Dr, Chapel Hill, NC 27516Off Market
- $510,5002 bd2 ba1.4k sqft205 Brookgreen Dr, Chapel Hill, NC 27516Off Market
- $484,0002 bd2 ba1.2k sqft207 Brookgreen Dr, Chapel Hill, NC 27516Off Market
- $527,9002 bd3 ba1.4k sqft209 Brookgreen Dr, Chapel Hill, NC 27516Off Market
- $557,3002 bd3 ba1.2k sqft521 Copperline Dr, Chapel Hill, NC 27516Off Market
Nearby schools
GreatSchools rating
- 6/10Mary Scroggs Elementary SchoolGrades: PK-5Distance: 0.2 mi
- 6/10Grey Culbreth Middle SchoolGrades: 6-8Distance: 0.6 mi
- 6/10Carrboro High SchoolGrades: 9-12Distance: 1.2 mi
Schools provided by the listing agent
- Elementary: CH/Carrboro - Mary Scroggs
- Middle: CH/Carrboro - Grey Culbreth
- High: CH/Carrboro - Carrboro
Source: Doorify MLS. This data may not be complete. We recommend contacting the local school district to confirm school assignments for this home.
Get a cash offer in 3 minutes
Find out how much your home could sell for in as little as 3 minutes with a no-obligation cash offer.
Estimated market value
$564,900
Get a cash offer in 3 minutes
Find out how much your home could sell for in as little as 3 minutes with a no-obligation cash offer.
Estimated market value
$564,900
- North Carolina
- Orange County
- Chapel Hill
- 27516
- Southern Village
- 611 Copperline Dr
Nearby cities
Nearby neighborhoods
Nearby zip codes
Other Chapel Hill Topics
