Tucked within the most sought-after enclave of Indian Peaks West - the only section feeding into top-rated Boulder schools. This stunning home offers timeless design, exquisite upgrades, and unbeatable access to Indian Peaks Golf Course, Lafayette and Louisville's vibrant shops, restaurants, parks, and trails. A serene courtyard entry opens to a soaring foyer and elegant circular staircase, setting the tone for refined living. The heart of the home is a $250K professionally redesigned chef's kitchen featuring two prep areas, a 48" BlueStar range with custom hood, Wedgewood cabinetry, Subzero refrigeration, Wolf double ovens, induction cooktop, and two Bosch dishwashers. Accordion glass doors seamlessly blend indoor and outdoor living, revealing a flagstone patio with a custom outdoor kitchen featuring Lynx grill, bar fridge, sink, wok burner, misters, gas fire pit, plus lush garden beds, fruit trees, and a stunning custom copper Parasoleil pergola. Upstairs, the luxurious primary suite offers a private retreat with a sitting area and fireplace, walk-in closet, just-renovated spa-like bath, and a deck capturing mountain and sunset views. Additional highlights include two dedicated offices, a large living room with gas fireplace, gleaming hardwood floors, and a finished basement with rec room, gym space, guest suite, and abundant storage - all set on a quiet cul-de-sac in one of Lafayette's most prestigious communities.
Sold for $1,760,000
$1,760,000
609 Corona Ct, Lafayette, CO 80026
5beds
5,092sqft
Single Family Residence
Built in 2004
10,787 Square Feet Lot
$1,742,200 Zestimate®
$346/sqft
$5,980 Estimated rent
Home value
$1,742,200
$1.62M - $1.88M
$5,980/mo
Zestimate® history
Owner options
List your home for rent
$5,980/mo
Rent Zestimate®
Find your next renter with Zillow Rental Manager. Plus, with online applications, you can quickly screen prospective tenants – for free.
$5,980/mo
Rent Zestimate®
Refinance and save
$8,373/mo
Est. payment
Refinancing to a lower rate could help reduce your monthly payments and save thousands over the life of the loan.
$8,373/mo
Est. payment
Explore your selling options
Work with a Zillow partner agent
Leverage their expertise and Zillow's premium Showcase listings to get your home seen by more buyers.
Get startedList with your own agent
Get your home in front of millions of buyers by listing it on Zillow.
Learn how to do itSell it yourself
Take full control of how buyers see your home on Zillow by listing For Sale by Owner (FSBO).
List your homeWhat's special
Zillow last checked:
Listing updated:
Listed by:
Jennifer Fly 303-506-0253,
milehimodern - Boulder
Bought with:
Kelly Moye, 1327538
Compass-Denver
Source: IRES as distributed by MLS GRID,MLS#: 1035194
Facts & features
Interior
Bedrooms & bathrooms
- Bedrooms: 5
- Bathrooms: 5
- Full bathrooms: 3
- 3/4 bathrooms: 1
- 1/2 bathrooms: 1
- Main level bathrooms: 1
Primary bedroom
- Description: Carpet
- Features: Full Primary Bath, Luxury Features Primary Bath
- Level: Upper
- Area: 360 Square Feet
- Dimensions: 15 x 24
Bedroom 2
- Description: Carpet
- Level: Upper
- Area: 132 Square Feet
- Dimensions: 12 x 11
Bedroom 3
- Description: Carpet
- Level: Upper
- Area: 182 Square Feet
- Dimensions: 13 x 14
Bedroom 4
- Description: Carpet
- Level: Upper
- Area: 132 Square Feet
- Dimensions: 11 x 12
Bedroom 5
- Description: Carpet
- Level: Basement
- Area: 168 Square Feet
- Dimensions: 14 x 12
Dining room
- Description: Hardwood
- Level: Main
- Area: 121 Square Feet
- Dimensions: 11 x 11
Family room
- Description: Hardwood
- Level: Main
- Area: 342 Square Feet
- Dimensions: 18 x 19
Great room
- Level: Main
- Area: 342 Square Feet
- Dimensions: 18 x 19
Kitchen
- Description: Hardwood
- Level: Main
- Area: 338 Square Feet
- Dimensions: 13 x 26
Laundry
- Description: Tile
- Level: Main
- Area: 54 Square Feet
- Dimensions: 9 x 6
Living room
- Description: Hardwood
- Level: Main
- Area: 169 Square Feet
- Dimensions: 13 x 13
Recreation room
- Description: Carpet
- Level: Basement
- Area: 425 Square Feet
- Dimensions: 25 x 17
Study
- Description: Hardwood
- Level: Main
- Area: 88 Square Feet
- Dimensions: 11 x 8
Heating
- Forced Air
Cooling
- Ceiling Fan(s)
Appliances
- Included: Gas Range, Double Oven, Dishwasher, Refrigerator, Bar Fridge, Washer, Dryer, Gas Bar-B-Q, Disposal
- Laundry: Washer/Dryer Hookup
Features
- Eat-in Kitchen, Separate Dining Room, Cathedral Ceiling(s), Open Floorplan, Pantry, Walk-In Closet(s), Jack & Jill Bathroom, Kitchen Island, High Ceilings
- Flooring: Wood
- Windows: Window Coverings
- Basement: Full,Partially Finished,Sump Pump
- Has fireplace: Yes
- Fireplace features: Two or More, Living Room, Family Room, Bedroom
Interior area
- Total structure area: 3,388
- Total interior livable area: 5,092 sqft
- Finished area above ground: 3,388
Property
Parking
- Total spaces: 3
- Parking features: Garage Door Opener, Oversized
- Attached garage spaces: 3
- Details: Attached
Accessibility
- Accessibility features: Main Level Laundry
Features
- Levels: Two
- Stories: 2
- Patio & porch: Patio, Deck
- Exterior features: Balcony
- Fencing: Fenced,Wood
- Has view: Yes
- View description: Mountain(s)
Lot
- Size: 10,787 Square Feet
- Features: Cul-De-Sac, Near Golf Course, City Limits, Paved, Curbs, Gutters, Sidewalks
Details
- Parcel number: R0146645
- Zoning: R1
- Special conditions: Private Owner
Construction
Type & style
- Home type: SingleFamily
- Architectural style: Contemporary
- Property subtype: Single Family Residence
Materials
- Frame, Stone, Stucco
- Roof: Tile
Condition
- New construction: No
- Year built: 2004
Details
- Builder name: Redstone
Utilities & green energy
- Electric: Xcel
- Gas: Xcel
- Sewer: Public Sewer
- Water: City
- Utilities for property: Natural Gas Available, Electricity Available, Cable Available, Satellite Avail, High Speed Avail
Green energy
- Energy efficient items: Sun Space, Windows
Community & HOA
Community
- Features: Park
- Security: Fire Alarm
- Subdivision: Indian Peaks
HOA
- Has HOA: Yes
- Services included: Common Amenities
- HOA fee: $155 monthly
- HOA name: Indian Peaks HOA
Location
- Region: Lafayette
Financial & listing details
- Price per square foot: $346/sqft
- Tax assessed value: $1,729,900
- Annual tax amount: $10,286
- Date on market: 5/28/2025
- Listing terms: Cash,Conventional
- Exclusions: Seller's personal property, staging items
- Electric utility on property: Yes
- Road surface type: Asphalt
Price history
| Date | Event | Price |
|---|---|---|
| 6/20/2025 | Sold | $1,760,000+0.6%$346/sqft |
Source:  IRES as distributed by MLS GRID #1035194 Report a problem IRES as distributed by MLS GRID #1035194 Report a problem | ||
| 6/6/2025 | Pending sale | $1,750,000$344/sqft |
Source:  REcolorado as distributed by MLS GRID #IR1035194 Report a problem REcolorado as distributed by MLS GRID #IR1035194 Report a problem | ||
| 5/30/2025 | Listed for sale | $1,750,000-7.9%$344/sqft |
Source: IRES as distributed by MLS GRID #1035194 Report a problem | ||
| 4/12/2025 | Listing removed | $1,900,000$373/sqft |
Source: IRES as distributed by MLS GRID #1027309 Report a problem | ||
| 2/28/2025 | Listed for sale | $1,900,000+108.6%$373/sqft |
Source: IRES as distributed by MLS GRID #1027309 Report a problem | ||
| 11/21/2005 | Sold | $911,039$179/sqft |
Source: Public Record Report a problem | ||
Public tax history
| Year | Property taxes | Tax assessment |
|---|---|---|
| 2025 | $10,286 +1.7% | $108,119 -9.7% |
| 2024 | $10,110 +20.9% | $119,770 -1% |
| 2023 | $8,365 +1.1% | $120,931 +35.8% |
| 2022 | $8,274 +8% | $89,057 -2.8% |
| 2021 | $7,661 | $91,620 +9.3% |
| 2020 | $7,661 +8.2% | $83,820 |
| 2019 | $7,077 | $83,820 +8.1% |
| 2018 | $7,077 | $77,522 -9.5% |
| 2017 | $7,077 +0% | $85,706 +11.2% |
| 2016 | $7,076 +6.7% | $77,069 +22.2% |
| 2015 | $6,630 +21.6% | $63,067 |
| 2014 | $5,453 -4.7% | $63,067 |
| 2013 | $5,721 +0.9% | $63,067 -5% |
| 2012 | $5,672 -3.5% | $66,387 |
| 2011 | $5,878 +8.4% | -- |
| 2010 | $5,422 +6.4% | $69,690 +3.1% |
| 2009 | $5,097 +9.3% | $67,620 -8.6% |
| 2008 | $4,663 +8.2% | $73,960 |
| 2007 | $4,309 +172.1% | $73,960 +196.3% |
| 2006 | $1,583 -28.5% | $24,960 |
| 2005 | $2,213 +14.7% | $24,960 -20% |
| 2004 | $1,929 +67.7% | $31,200 -39.4% |
| 2003 | $1,150 +118.6% | $51,450 +214.1% |
| 2002 | $526 | $16,380 -42.1% |
| 2001 | -- | $28,300 |
Find assessor info on the county website
Neighborhood: 80026
Nearby homes
- $2,229,2005 bd5 ba6k sqft613 Corona Ct, Lafayette, CO 80026Off Market
- $1,717,4005 bd5 ba4.5k sqft2888 Shoshone Trl, Lafayette, CO 80026Off Market
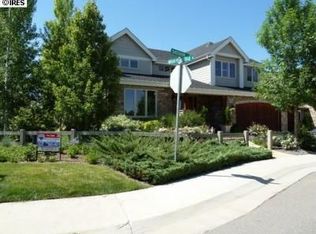
- $1,238,3004 bd2 ba2.6k sqft601 Corona Ct, Lafayette, CO 80026Off Market
- $834,4003 bd2 ba2k sqft437 Indian Peaks Trl W, Lafayette, CO 80026Off Market
- $929,5004 bd3 ba2.7k sqft433 W Indian Peaks Trl, Lafayette, CO 80026Off Market
- $1,295,0005 bd4 ba3.9k sqft441 Indian Peaks Trl W, Lafayette, CO 80026For Sale
- $1,175,3005 bd5 ba3.9k sqft445 Indian Peaks Trl W, Lafayette, CO 80026Off Market
- $3,400,0006 bd7 ba7.6k sqft617 Corona Ct, Lafayette, CO 80026Sold
Nearby schools
GreatSchools rating
- 10/10Douglass Elementary SchoolGrades: PK-5Distance: 2.1 mi
- 6/10Nevin Platt Middle SchoolGrades: 6-8Distance: 3.8 mi
- 9/10Centaurus High SchoolGrades: 9-12Distance: 1.8 mi
Schools provided by the listing agent
- Elementary: Douglass
- Middle: Platt
- High: Centaurus
Source: IRES as distributed by MLS GRID. This data may not be complete. We recommend contacting the local school district to confirm school assignments for this home.
Get a cash offer in 3 minutes
Find out how much your home could sell for in as little as 3 minutes with a no-obligation cash offer.
Estimated market value
$1,742,200
Get a cash offer in 3 minutes
Find out how much your home could sell for in as little as 3 minutes with a no-obligation cash offer.
Estimated market value
$1,742,200
- Colorado
- Boulder County
- Lafayette
- 80026
- 609 Corona Ct
Nearby cities
Nearby zip codes
Other Lafayette Topics
