Skip main navigation
Off market
  • $330,400

    609 E 41st Ave, Hutchinson, KS 67502

    4beds
    2,663sqft
    SingleFamily
    Built in 1998
    10,454 Square Feet Lot
    $330,400 Zestimate®
    $124/sqft
    $2,393 Estimated rent

    Home value

    $330,400

    $314,000 - $347,000

    $2,393/mo

    Zestimate® history
    Loading
    Loading...

    Owner options

    List your home for rent

    $2,393/mo

    Rent Zestimate®

    Find your next renter with Zillow Rental Manager. Plus, with online applications, you can quickly screen prospective tenants – for free.

    Learn more

    $2,393/mo

    Rent Zestimate®

    Refinance and save

    $1,876/mo

    Est. payment

    Refinancing to a lower rate could help reduce your monthly payments and save thousands over the life of the loan.

    See today's rates

    $1,876/mo

    Est. payment

    Explore your selling options

    Work with a Zillow partner agent

    Leverage their expertise and Zillow's premium Showcase listings to get your home seen by more buyers.

    Get started

    List with your own agent

    Get your home in front of millions of buyers by listing it on Zillow.

    Learn how to do it

    Sell it yourself

    Take full control of how buyers see your home on Zillow by listing For Sale by Owner (FSBO).

    List your home

    What's special

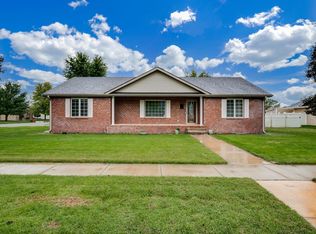
    HOME SWEET HOME! MOVE RIGHT INTO this HAMPTON ESTATES HOME just AROUND THE CORNER FROM PLUM CREEK ELEMENTARY SCHOOL! This one owner home, with recent updates, has FOUR BEDROOMS + 2 BONUS ROOMS AND THREE FULL BATHS. New roof in 2017! Newer kitchen granite counter tops; newer stainless steel appliances in Kitchen which opens up to family living area (vaulted ceiling) and dining area. Solid Bamboo Hardwood floors on main floor. Main floor Master Bedroom with vaulted ceiling; Master Bath and nice size closet; Main floor Laundry. Two Bedrooms on main floor - with one currently being used as an office; full bathroom. Basement is finished with SECOND FAMILY LIVING AREA! 3rd Full bath in Basement plus 4TH BEDROOM with egress window. The potential is great with TWO NICE SIZED BONUS ROOMS IN BASEMENT, which either could easily be converted to conforming bedrooms by adding an egress window. You will enjoy evenings in the AWESOME BACKYARD sitting on the PATIO with PERGOLA and FENCED IN YARD or maybe choose to sit on the COVERED FRONT PORCH! The TWO CAR GARAGE with an extra 6 feet in length and an extra 2 feet in width for additional storage or work area.

    This property is off market, which means it's not currently listed for sale or rent on Zillow. This may be different from what's available on other websites or public sources.

    Facts & features

    Interior

    Bedrooms & bathrooms
    • Bedrooms: 4
    • Bathrooms: 3
    • Full bathrooms: 3
    Heating
    • Forced air, Gas
    Cooling
    • Central
    Appliances
    • Included: Dishwasher, Microwave, Range / Oven
    Features
    • Flooring: Tile, Other, Carpet, Hardwood
    • Has fireplace: Yes
    Interior area
    • Total interior livable area: 2,663 sqft

    Property

    Parking
    • Total spaces: 2
    • Parking features: Carport, Garage - Attached
    Features
    • Exterior features: Wood, Brick
    • Has spa: Yes
    • Fencing: Vinyl
    Lot
    • Size: 10,454 Square Feet
    Details
    • Parcel number: 029310200900200

    Construction

    Type & style
    • Home type: SingleFamily
    Materials
    • concrete
    • Foundation: Concrete
    • Roof: Composition
    Condition
    • Year built: 1998

    Utilities & green energy

    • Sewer: City Sewer, Sump Pump

    Community & HOA

    Location
    • Region: Hutchinson

    Financial & listing details

    • Price per square foot: $124/sqft
    • Tax assessed value: $276,300
    • Annual tax amount: $5,161

    Price history

    DateEventPrice
    6/1/2021Sold--
    Source: Agent Provided Report a problem
    4/6/2021Pending sale$254,900$96/sqft
    Source: Mid Kansas MLS & Prairie Land Realtors as distributed by MLS GRID #43850 Report a problem
    4/1/2021Listed for sale$254,900$96/sqft
    Source: Mid Kansas MLS & Prairie Land Realtors as distributed by MLS GRID #43850 Report a problem
    1/1/1999Sold--
    Source: Agent Provided Report a problem

    Public tax history

    YearProperty taxesTax assessment
    2024$5,161 +5.5%$31,775 +8.3%
    2023$4,890 -2.2%$29,345 -0.2%
    2022$4,998 $29,414 +38.2%
    2021-- $21,290 +5.5%
    2020$3,673 +2.6%$20,174
    2019$3,581 -1.7%$20,174 -2%
    2018$3,642 -12.3%$20,585 -1%
    2017$4,152 +2.1%$20,792 +2%
    2016$4,068 +0.4%$20,378 +1.5%
    2015$4,050 +4.3%$20,079 +1.2%
    2014$3,884 -4.7%$19,837 -5.2%
    2013$4,077 +7.4%$20,927
    2012$3,797 -1.7%--
    2011$3,862 -1.9%$20,608
    2010$3,938 --
    2009-- $20,792 -1%
    2008-- $20,998
    2007-- $20,998 +9.7%
    2006-- $19,138 +7.9%
    2005-- $17,732 -2.1%
    2004-- $18,110 -7.4%
    2003-- $19,561
    2002-- $19,561 +12.9%
    2000-- $17,330
    Find assessor info on the county website

    Neighborhood: 67502

    Nearby schools

    GreatSchools rating
    Schools provided by the listing agent
    • Elementary: Plum Creek
    • Middle: Prairie Hills

    Source: The MLS. This data may not be complete. We recommend contacting the local school district to confirm school assignments for this home.

    Get pre-qualified for a loan
    At Zillow Home Loans, we can pre-qualify you in as little as 5 minutes with no impact to your credit score.

    An equal housing lender. NMLS #10287.

    Sell for more on Zillow
    Get a Zillow Showcase℠ listing at no additional cost and you could sell for .
    $330,400
    2% more
    +$6,608
    With Zillow Showcase(estimated)
    $337,008