The open floor plan offers loads of space to unwind in this home (3,500 sf ft). Multiple living areas. Full Basement has a family room with bar, two bedrooms and a full bath. Large master bedroom with barn door to master bath and walk in closet. Two additional bedrooms and bath on main level (remodeled with walk in shower). Kitchen comes with electric range, refrigerator, microwave and dishwasher. Laundry on the main floor or basement. Inground Salt Water Pool, deck, and fenced in backyard. Located in Buhler school district.,
Pending
$345,000
611 E 41st Ave, Hutchinson, KS 67502
5beds
3,534sqft
:
Get pre-qualified$2,362/mo
Single Family Residence
Built in 2000
0.5 Acres Lot
$338,900 Zestimate®
$98/sqft
$-- HOA
What's special
Inground salt water poolLarge master bedroomOpen floor plan
- 485 days |
- 37 |
- 1 |
Zillow last checked:
Listing updated:
Listed by:
SHIRLEY LEBIEN 620-474-7100,
Coldwell Banker Americana, Realtors,
Leslie Lebien 620-474-3352,
Coldwell Banker Americana, Realtors
Source: Mid Kansas MLS & Prairie Land Realtors as distributed by MLS GRID,MLS#: 52193
Facts & features
Interior
Bedrooms & bathrooms
- Bedrooms: 5
- Bathrooms: 3
- Full bathrooms: 3
- Main level bathrooms: 2
- Main level bedrooms: 3
Heating
- Natural Gas
Cooling
- Ceiling Fan(s), Electric
Appliances
- Included: Dishwasher, Disposal, Microwave, Electric Range, Refrigerator, Gas Water Heater, Range Hood
- Laundry: Lower Level, 220 equipment
Features
- Flooring: Carpet, Tile, Vinyl
- Basement: Full
- Has fireplace: No
- Fireplace features: None
Interior area
- Total structure area: 3,534
- Total interior livable area: 3,534 sqft
Property
Parking
- Total spaces: 2
- Parking features: Garage
- Garage spaces: 2
Features
- Patio & porch: Deck
- Has private pool: Yes
- Pool features: In Ground
- Fencing: Vinyl
Lot
- Size: 0.5 Acres
- Features: Corner Lot
Details
- Parcel number: 029310200900100
Construction
Type & style
- Home type: SingleFamily
- Architectural style: Ranch
- Property subtype: Single Family Residence
Materials
- Brick
- Roof: Composition
Condition
- Year built: 2000
Utilities & green energy
- Sewer: Public Sewer
- Water: Public
Community & HOA
Community
- Security: Carbon Monoxide Detector(s)
HOA
- Has HOA: No
Location
- Region: Hutchinson
Financial & listing details
- Price per square foot: $98/sqft
- Tax assessed value: $348,600
- Annual tax amount: $6,661
- Date on market: 4/15/2025
- Listing terms: Cash,Conventional
- Road surface type: Paved
Estimated market value
$338,900
$322,000 - $356,000
$2,746/mo
Price history
| Date | Event | Price |
|---|---|---|
| 3/24/2026 | Contingent | $345,000$98/sqft |
Source: Mid Kansas MLS & Prairie Land Realtors as distributed by MLS GRID #52193 Report a problem | ||
| 8/26/2025 | Price change | $345,000-1.4%$98/sqft |
Source: Mid Kansas MLS & Prairie Land Realtors as distributed by MLS GRID #52193 Report a problem | ||
| 8/2/2025 | Pending sale | $349,900$99/sqft |
Source: SCKMLS as distributed by MLS GRID #657532 Report a problem | ||
| 8/1/2025 | Contingent | $349,900$99/sqft |
Source: Mid Kansas MLS & Prairie Land Realtors as distributed by MLS GRID #52193 Report a problem | ||
| 6/3/2025 | Price change | $349,900-1.4%$99/sqft |
Source: Mid Kansas MLS & Prairie Land Realtors as distributed by MLS GRID #52193 Report a problem | ||
| 4/15/2025 | Listed for sale | $355,000+1.5%$100/sqft |
Source: Mid Kansas MLS & Prairie Land Realtors as distributed by MLS GRID #52193 Report a problem | ||
| 11/18/2024 | Listing removed | $349,900$99/sqft |
Source: Mid Kansas MLS & Prairie Land Realtors as distributed by MLS GRID #51033 Report a problem | ||
| 10/22/2024 | Price change | $349,900-0.4%$99/sqft |
Source: Mid Kansas MLS & Prairie Land Realtors as distributed by MLS GRID #51033 Report a problem | ||
| 8/31/2024 | Price change | $351,400-0.9%$99/sqft |
Source: Mid Kansas MLS & Prairie Land Realtors as distributed by MLS GRID #51033 Report a problem | ||
| 8/26/2024 | Price change | $354,500-1.5%$100/sqft |
Source: Mid Kansas MLS & Prairie Land Realtors as distributed by MLS GRID #51033 Report a problem | ||
| 8/19/2024 | Listed for sale | $359,900+1.4%$102/sqft |
Source: Mid Kansas MLS & Prairie Land Realtors as distributed by MLS GRID #51033 Report a problem | ||
| 8/6/2024 | Listing removed | -- |
Source: Mid Kansas MLS & Prairie Land Realtors as distributed by MLS GRID #50799 Report a problem | ||
| 8/6/2024 | Listed for sale | $355,000$100/sqft |
Source: Mid Kansas MLS & Prairie Land Realtors as distributed by MLS GRID #50799 Report a problem | ||
| 8/1/2024 | Contingent | $355,000$100/sqft |
Source: Mid Kansas MLS & Prairie Land Realtors as distributed by MLS GRID #50799 Report a problem | ||
| 7/10/2024 | Listed for sale | $355,000+4.7%$100/sqft |
Source: Mid Kansas MLS & Prairie Land Realtors as distributed by MLS GRID #50799 Report a problem | ||
| 7/18/2023 | Listing removed | -- |
Source: Mid Kansas MLS & Prairie Land Realtors as distributed by MLS GRID #48491 Report a problem | ||
| 6/14/2023 | Contingent | $339,000$96/sqft |
Source: Mid Kansas MLS & Prairie Land Realtors as distributed by MLS GRID #48491 Report a problem | ||
| 6/12/2023 | Listed for sale | $339,000+35.6%$96/sqft |
Source: Mid Kansas MLS & Prairie Land Realtors as distributed by MLS GRID #48491 Report a problem | ||
| 3/24/2021 | Listing removed | -- |
Source: Owner Report a problem | ||
| 3/11/2014 | Listing removed | $250,000$71/sqft |
Source: Owner Report a problem | ||
| 2/7/2014 | Price change | $250,000-5.7%$71/sqft |
Source: Owner Report a problem | ||
| 1/29/2014 | Listed for sale | $265,000+6.2%$75/sqft |
Source: Owner Report a problem | ||
| 4/7/2013 | Listing removed | $249,500$71/sqft |
Source: Astle Realty Inc. #26026 Report a problem | ||
| 3/19/2013 | Listed for sale | $249,500$71/sqft |
Source: Astle Realty Inc. #26026 Report a problem | ||
| 10/28/2012 | Listing removed | $249,500$71/sqft |
Source: Astle Realty, Inc. #26026 Report a problem | ||
| 10/23/2009 | Sold | -- |
Source: Agent Provided Report a problem | ||
| 4/1/2004 | Sold | -- |
Source: Agent Provided Report a problem | ||
Public tax history
| Year | Property taxes | Tax assessment |
|---|---|---|
| 2025 | $6,661 +5.1% | $40,089 +3% |
| 2024 | $6,336 +11.1% | $38,903 +13.5% |
| 2023 | $5,703 +4.4% | $34,270 +6.5% |
| 2022 | $5,465 | $32,188 +5% |
| 2021 | -- | $30,648 +1.8% |
| 2020 | $5,339 +0.4% | $30,108 |
| 2019 | $5,319 +2.4% | $30,108 +2.2% |
| 2018 | $5,194 -11.2% | $29,474 -0.1% |
| 2017 | $5,849 +2.9% | $29,509 +3% |
| 2016 | $5,684 +0.6% | $28,646 0% |
| 2015 | $5,648 | $28,647 -1.7% |
| 2014 | $5,648 +5.3% | $29,153 +6.2% |
| 2013 | $5,362 +3.7% | $27,439 |
| 2012 | $5,169 -1.7% | -- |
| 2011 | $5,259 -5.5% | $28,106 |
| 2010 | $5,565 | -- |
| 2009 | -- | $30,464 |
| 2008 | -- | $30,464 +0.8% |
| 2007 | -- | $30,215 +5% |
| 2006 | -- | $28,785 +7.2% |
| 2005 | -- | $26,864 +17.7% |
| 2004 | -- | $22,828 |
| 2003 | -- | $22,828 -29.4% |
| 2002 | -- | $32,318 +3688.7% |
| 2000 | -- | $853 |
Find assessor info on the county website
Monthly payment
Est. payment
Payment breakdown
Explore the cost of this home by adjusting the details. Changes won't be saved.Climate risks
Neighborhood: 67502
Nearby schools
GreatSchools rating
- 7/10Plum Creek ElementaryGrades: PK-5Distance: 0.3 mi
- 5/10Prairie Hills Middle SchoolGrades: 6-8Distance: 2.9 mi
- 6/10Buhler High SchoolGrades: 9-12Distance: 8.5 mi
Schools provided by the listing agent
- Elementary: Plum Creek
- Middle: Prairie Hills
- High: Buhler
- District: Plum Creek
Source: Mid Kansas MLS & Prairie Land Realtors as distributed by MLS GRID. This data may not be complete. We recommend contacting the local school district to confirm school assignments for this home.
- $327,8004 bd3 ba2.6k sqft609 E 41st Ave, Hutchinson, KS 67502Off Market

- $347,8004 bd3 ba1.7k sqft3909 Hampton St, Hutchinson, KS 67502Off Market
- $342,3005 bd3 ba1.3k sqft607 E 41st Ave, Hutchinson, KS 67502Off Market

- $344,1005 bd3 ba1.5k sqft610 E 41st Ave, Hutchinson, KS 67502Off Market
- $287,0004 bd3 ba2.1k sqft4000 Hampton St, Hutchinson, KS 67502Off Market
- $348,3005 bd3 ba1.4k sqft608 E 41st Ave, Hutchinson, KS 67502Off Market
- $338,8004 bd3 ba2.4k sqft614 E 41st Ave, Hutchinson, KS 67502Off Market
- $377,6004 bd3 ba1.7k sqft3908 Hampton Cir, Hutchinson, KS 67502Off Market
A local agent can set up tours, give advice and negotiate with sellers.
A local lender can help you make sure your offer is ready when you are.
Similar homes
- $329,9004 bd4 ba3.5k sqft14 Paseo Pl, Hutchinson, KS 67502For Sale
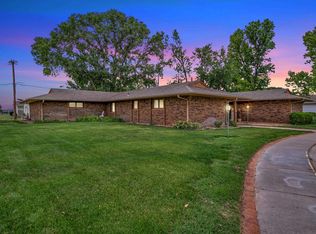 MLS ID #54825, Kayla Phillips, Sheets-Adams, REALTORS - Hutchinson. Mid Kansas MLS & Prairie Land Realtors as distributed by MLS GRID
 - $350,0005 bd4 ba4k sqft400 Hyde Park Dr, Hutchinson, KS 67502For Sale
 MLS ID #54038, BARBARA NICKELS, Berkshire Hathaway PenFed Realty. Mid Kansas MLS & Prairie Land Realtors as distributed by MLS GRID
 - $334,9003 bd3 ba3.3k sqft2704 Heather Pkwy, Hutchinson, KS 67502For Sale
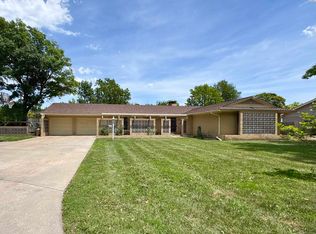 MLS ID #54928, VALERIE N PRYOR, PLAZA/ASTLE REALTY. Mid Kansas MLS & Prairie Land Realtors as distributed by MLS GRID
 - $264,9004 bd2 ba2k sqft2803 N Monroe St, Hutchinson, KS 67502For Sale
 MLS ID #55291, Paul Phillips, Align Realty, LLC. Mid Kansas MLS & Prairie Land Realtors as distributed by MLS GRID
 - $285,0004 bd3 ba3.2k sqft40 Tomahawk Rd, Hutchinson, KS 67502For SaleMLS ID #54012, CLAIRE FOY, PLAZA/ASTLE REALTY. Mid Kansas MLS & Prairie Land Realtors as distributed by MLS GRID
- $229,0003 bd2 ba1.7k sqft4504 Foothill Dr, Hutchinson, KS 67502For SaleMLS ID #55237, JOSIE THOMPSON, ReeceNichols South Central Kansas. Mid Kansas MLS & Prairie Land Realtors as distributed by MLS GRID
- $465,0005 bd4 ba3.9k sqft3300 Thunderbird Dr, Hutchinson, KS 67502For Sale By Owner
- $449,9005 bd4 ba3.4k sqft3208 N Sandy Hollow Dr, Hutchinson, KS 67502For SaleMLS ID #55157, SHARI L SCHUESSLER, PLAZA/ASTLE REALTY. Mid Kansas MLS & Prairie Land Realtors as distributed by MLS GRID
- $415,0006 bd3 ba3.4k sqft1420 E Morgan Ave, Hutchinson, KS 67501For SaleMLS ID #55261, Dianne Blick, ReeceNichols South Central Kansas. Mid Kansas MLS & Prairie Land Realtors as distributed by MLS GRID
- $194,0005 bd3 ba2.1k sqft43 Meadowlark Ln, Hutchinson, KS 67502For SaleMLS ID #55256, Anna Crable, White Oak Real Estate Group. Mid Kansas MLS & Prairie Land Realtors as distributed by MLS GRID
- $308,0003 bd3 ba2.5k sqft1306 Bristol Rd, Hutchinson, KS 67502For SaleMLS ID #54943, ROBIN GINGERICH, Align Realty, LLC. Mid Kansas MLS & Prairie Land Realtors as distributed by MLS GRID
- $445,0004 bd3 ba2.9k sqft16 Carlton Rd, Hutchinson, KS 67502For SaleMLS ID #55074, Tyler Swensen, Align Realty, LLC. Mid Kansas MLS & Prairie Land Realtors as distributed by MLS GRID
- $399,9005 bd3 ba3.4k sqft1310 N Wilshire Dr, Hutchinson, KS 67501For SaleMLS ID #54775, Jacqui Homewood, Reign Real Estate. Mid Kansas MLS & Prairie Land Realtors as distributed by MLS GRID
- $275,0003 bd3 ba3k sqft108 W 19th Ave, Hutchinson, KS 67502For SaleMLS ID #55003, CLAIRE FOY, PLAZA/ASTLE REALTY. Mid Kansas MLS & Prairie Land Realtors as distributed by MLS GRID
- $295,0002 bd3 ba2.9k sqft3105 N Nutmeg Ln, Hutchinson, KS 67502For SaleMLS ID #55250, Connie Turnbull, Berkshire Hathaway PenFed Realty. Mid Kansas MLS & Prairie Land Realtors as distributed by MLS GRID
- $175,0004 bd2 ba2.4k sqft26 E 17th Ave, Hutchinson, KS 67502For SaleMLS ID #55260, Katie Weast, White Oak Real Estate Group. Mid Kansas MLS & Prairie Land Realtors as distributed by MLS GRID
- $459,9002 bd3 ba2.7k sqft800 E 71st Ave, Hutchinson, KS 67502For SaleMLS ID #54912, Lauren Raigoza, White Oak Real Estate Group. Mid Kansas MLS & Prairie Land Realtors as distributed by MLS GRID
- $195,0004 bd2 ba2.5k sqft2321 N Monroe St, Hutchinson, KS 67502For SaleMLS ID #55215, Josh Roy, KELLER WILLIAMS HOMETOWN PARTNERS. Mid Kansas MLS & Prairie Land Realtors as distributed by MLS GRID
- $450,0005 bd3 ba3.4k sqft4 Waterbrook Ter, Hutchinson, KS 67505For SaleMLS ID #54670, JOSIE THOMPSON, ReeceNichols South Central Kansas. Mid Kansas MLS & Prairie Land Realtors as distributed by MLS GRID
- $225,0003 bd2 ba2.2k sqft2715 E 95th Ave, Hutchinson, KS 67502For SaleMLS ID #55207, Angie Weesner, Platinum Realty. Mid Kansas MLS & Prairie Land Realtors as distributed by MLS GRID
