Skip main navigation
Sold for $785,000
  • $785,000

    609 E WINTER Drive, Phoenix, AZ 85020

    4beds
    2baths
    2,155sqft
    Single Family Residence
    Built in 1959
    10,080 Square Feet Lot
    $-- Zestimate®
    $364/sqft
    $3,930 Estimated rent

    Home value

    Not available

    Estimated sales range

    Not available

    $3,930/mo

    Zestimate® history
    Loading
    Loading...

    Owner options

    List your home for rent

    $3,930/mo

    Rent Zestimate®

    Find your next renter with Zillow Rental Manager. Plus, with online applications, you can quickly screen prospective tenants – for free.

    Learn more

    $3,930/mo

    Rent Zestimate®

    Refinance and save

    $4,468/mo

    Est. payment

    Refinancing to a lower rate could help reduce your monthly payments and save thousands over the life of the loan.

    See today's rates

    $4,468/mo

    Est. payment

    Explore your selling options

    Work with a Zillow partner agent

    Leverage their expertise and Zillow's premium Showcase listings to get your home seen by more buyers.

    Get started

    List with your own agent

    Get your home in front of millions of buyers by listing it on Zillow.

    Learn how to do it

    Sell it yourself

    Take full control of how buyers see your home on Zillow by listing For Sale by Owner (FSBO).

    List your home

    What's special

    Remodeled kitchenGenerous lotStylish back splashPlantation shuttersUpgraded countersBackyard oasisWood grain tile floors
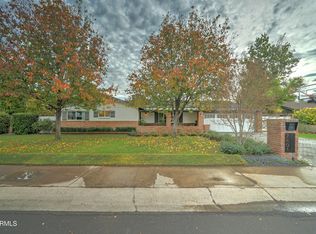
    Charming N. Central Phx home nestled within the prestigious ''7's''. Situated on a generous lot, this beautifully maintained home offers the perfect blend of space, privacy, and modern conveniences. Step inside to discover a remodeled kitchen featuring newer cabinets, a double oven, upgraded counters, and a stylish back splash. The versatile ''Plus Room'' functions as a potential 4th bedroom, complete with ample closet space, offering flexibility for your needs. Elegant plantation shutters and wood grain tile floors t/o. Numerous upgrades, including a newer roof and updated AC. The backyard oasis features a large pool with a diving board. The widened driveway accommodates a third vehicle, while the garage features an expansive built-in workshop & separate storage area. Madison Schools

    Zillow last checked:

    Listing updated:

    Listed by:

    Phillip Geretti 602-510-1492,

    Highland Real Estate,

    Hydie Leah Pfeiffer 602-284-6175,

    Highland Real Estate

    Bought with:

    Marcy Murphy, SA548322000

    Berkshire Hathaway HomeServices Arizona Properties

    Source: ARMLS,MLS#: 6856569MLS Logo

    Facts & features

    Interior

    Bedrooms & bathrooms
    • Bedrooms: 4
    • Bathrooms: 2
    Heating
    • Electric
    Cooling
    • Central Air, Ceiling Fan(s)
    Appliances
    • Included: Built-in Microwave, Dishwasher, Disposal, Electric Cooktop
    • Laundry: Inside
    Features
    • High Speed Internet, Eat-in Kitchen, Pantry, 3/4 Bath Master Bdrm
    • Flooring: Tile
    • Has basement: No
    • Has fireplace: No
    Interior area
    • Total structure area: 2,155
    • Total interior livable area: 2,155 sqft

    Property

    Parking
    • Total spaces: 3
    • Parking features: Garage, Open
    • Garage spaces: 2
    • Uncovered spaces: 1
    Features
    • Stories: 1
    • Patio & porch: Covered, Patio
    • Has private pool: Yes
    • Pool features: Diving Pool
    • Spa features: None
    • Fencing: Block
    • Has view: Yes
    • View description: Mountain(s)
    Lot
    • Size: 10,080 Square Feet
    • Features: North/South Exposure, Grass Front, Grass Back
    Details
    • Parcel number: 16045080A

    Construction

    Type & style
    • Home type: SingleFamily
    • Architectural style: Ranch
    • Property subtype: Single Family Residence
    Materials
    • Painted, Block
    • Roof: Composition
    Condition
    • Year built: 1959

    Utilities & green energy

    • Sewer: Public Sewer
    • Water: City Water

    Community & HOA

    Community
    • Subdivision: CLAREMONT VILLA 2
    HOA
    • Has HOA: No
    • Services included: No Fees
    Location
    • Region: Phoenix

    Financial & listing details

    • Price per square foot: $364/sqft
    • Tax assessed value: $379,600
    • Annual tax amount: $4,272
    • Date on market: 4/26/2025
    • Cumulative days on market: 157 days
    • Listing terms: Cash,Conventional,VA Loan
    • Ownership: Fee Simple

    Price history

    DateEventPrice
    11/13/2025Sold$785,000-4.8%$364/sqft
    Source: ARMLS #6856569 Report a problem
    9/30/2025Pending sale$825,000$383/sqft
    Source: ARMLS #6856569 Report a problem
    9/14/2025Price change$825,000-2.9%$383/sqft
    Source: ARMLS #6856569 Report a problem
    6/19/2025Price change$850,000-2.6%$394/sqft
    Source: ARMLS #6856569 Report a problem
    6/3/2025Price change$872,500-0.3%$405/sqft
    Source: ARMLS #6856569 Report a problem
    4/26/2025Listed for sale$875,000+224.1%$406/sqft
    Source: ARMLS #6856569 Report a problem
    5/4/2010Listing removed$270,000-6.9%$125/sqft
    Source: 21000 Holdings LLC (dba RE/MAX Fine Properties #4240602 Report a problem
    1/31/2010Sold$290,000+7.4%$135/sqft
    Source: ARMLS #4240602 Report a problem
    9/15/2009Listed for sale$270,000+54.3%$125/sqft
    Source: 21000 Holdings LLC (dba RE/MAX Fine Properties #4240602 Report a problem
    9/18/1998Sold$175,000$81/sqft
    Source: Agent Provided Report a problem

    Public tax history

    YearProperty taxesTax assessment
    2018-- $37,960 +0.4%
    2017$3,753 +11.5%$37,820 +8.3%
    2016$3,365 +9%$34,930 +11.2%
    2015$3,089 $31,400 +33%
    2014-- $23,610 -2.2%
    2013-- $24,130 -3%
    2012-- $24,870 -15.7%
    2011-- $29,500 -5.5%
    2010-- $31,210 -9.1%
    2009-- $34,320 +1.8%
    2008-- $33,700 +13.3%
    2007-- $29,750 +60.8%
    2006-- $18,500
    2005-- $18,500 +22.9%
    2004-- $15,050
    2003-- $15,050 +9.1%
    2002-- $13,800
    Find assessor info on the county website

    Neighborhood: Alhambra

    Nearby schools

    GreatSchools rating
    Schools provided by the listing agent
    • Elementary: Madison Richard Simis School
    • Middle: Madison Meadows School
    • High: Central High School
    • District: Madison Elementary District

    Source: ARMLS. This data may not be complete. We recommend contacting the local school district to confirm school assignments for this home.

    Get pre-qualified for a loan
    At Zillow Home Loans, we can pre-qualify you in as little as 5 minutes with no impact to your credit score.

    An equal housing lender. NMLS #10287.