Skip main navigation
Sold for $1,250,000
  • $1,250,000

    7801 N 6TH Street, Phoenix, AZ 85020

    4beds
    3baths
    2,685sqft
    Single Family Residence
    Built in 1958
    0.27 Acres Lot
    $-- Zestimate®
    $466/sqft
    $3,212 Estimated rent

    Home value

    Not available

    Estimated sales range

    Not available

    $3,212/mo

    Zestimate® history
    Loading
    Loading...

    Owner options

    List your home for rent

    $3,212/mo

    Rent Zestimate®

    Find your next renter with Zillow Rental Manager. Plus, with online applications, you can quickly screen prospective tenants – for free.

    Learn more

    $3,212/mo

    Rent Zestimate®

    Refinance and save

    $5,712/mo

    Est. payment

    Refinancing to a lower rate could help reduce your monthly payments and save thousands over the life of the loan.

    See today's rates

    $5,712/mo

    Est. payment

    Explore your selling options

    Work with a Zillow partner agent

    Leverage their expertise and Zillow's premium Showcase listings to get your home seen by more buyers.

    Get started

    List with your own agent

    Get your home in front of millions of buyers by listing it on Zillow.

    Learn how to do it

    Sell it yourself

    Take full control of how buyers see your home on Zillow by listing For Sale by Owner (FSBO).

    List your home

    What's special

    Wood-burning fireplaceCustom pool and spaPaver drivewayIrrigated lotDual master suitesSteel-covered patioMature landscaping
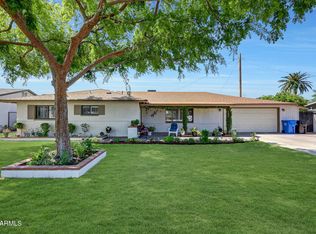
    Between the Sevens in the sought-after Madison School District! This 4-bed, 3-bath, 2,685 sq. ft. home features dual master suites, including a 2021 addition with its own AC, dual rainfall shower, and his-and-hers closets. Upgrades include a new roof (2021), new AC (2024), and Nest thermostats. The backyard is an entertainer's dream with a custom pool and spa (2018), smart controls, gas firepit, and a steel-covered patio. Inside, enjoy tile floors, a wood-burning fireplace, and wood shutters. Smart features include a MyQ garage system. Mature landscaping, paver driveway, and irrigated lot complete this must-see home!

    Zillow last checked:

    Listing updated:

    Listed by:

    Lucas Bevans 602-471-9868,

    Bevco Properties, LLC

    Bought with:

    Jacqueline Perez, SA675078000

    eXp Realty

    Ruben Luna, SA558959000

    eXp Realty

    Source: ARMLS,MLS#: 6790349MLS Logo

    Facts & features

    Interior

    Bedrooms & bathrooms
    • Bedrooms: 4
    • Bathrooms: 3
    Heating
    • Natural Gas
    Cooling
    • Central Air
    Features
    • Granite Counters, Double Vanity, Eat-in Kitchen, Kitchen Island, Pantry, Full Bth Master Bdrm
    • Flooring: Carpet, Tile
    • Windows: Double Pane Windows
    • Has basement: No
    • Has fireplace: Yes
    • Fireplace features: Family Room
    Interior area
    • Total structure area: 2,685
    • Total interior livable area: 2,685 sqft

    Property

    Parking
    • Total spaces: 2
    • Parking features: Garage Door Opener, Direct Access, Attch'd Gar Cabinets
    • Garage spaces: 2
    Features
    • Stories: 1
    • Patio & porch: Patio
    • Has private pool: Yes
    • Has spa: Yes
    • Spa features: Heated, Private
    • Fencing: Block
    Lot
    • Size: 0.27 Acres
    • Features: Grass Front, Grass Back, Auto Timer H2O Front, Auto Timer H2O Back, Irrigation Front, Irrigation Back
    Details
    • Parcel number: 16045078

    Construction

    Type & style
    • Home type: SingleFamily
    • Architectural style: Ranch
    • Property subtype: Single Family Residence
    Materials
    • Painted, Slump Block
    • Roof: Composition
    Condition
    • Year built: 1958

    Utilities & green energy

    • Sewer: Public Sewer
    • Water: City Water

    Community & neighborhood

    Location
    • Region: Phoenix
    • Subdivision: Claremont Villa 2

    Other

    Other facts
    • Listing terms: Cash,Conventional,VA Loan
    • Ownership: Fee Simple

    Price history

    DateEventPrice
    1/23/2025Sold$1,250,000$466/sqft
    Source: ARMLS #6790349 Report a problem
    12/8/2024Contingent$1,250,000$466/sqft
    Source: ARMLS #6790349 Report a problem
    12/3/2024Listed for sale$1,250,000+166.5%$466/sqft
    Source: ARMLS #6790349 Report a problem
    3/31/2014Sold$469,000+87.6%$175/sqft
    Source: ARMLS #5073237 Report a problem
    12/6/2013Sold$250,000$93/sqft
    Source: Agent Provided Report a problem

    Public tax history

    YearProperty taxesTax assessment
    2018-- $35,230 +1%
    2017$3,455 +11.5%$34,880 +8.4%
    2016$3,098 +22.6%$32,180 +10%
    2015$2,526 $29,260 +51.5%
    2014-- $19,310 -3.1%
    2013-- $19,920 -7.2%
    2012-- $21,470 -14.2%
    2011-- $25,010 -6.6%
    2010-- $26,770 -11.4%
    2009-- $30,230 -8.7%
    2008-- $33,100 +13.9%
    2007-- $29,050 +57.9%
    2006-- $18,400
    2005-- $18,400 +24.3%
    2004-- $14,800
    2003-- $14,800 +10.4%
    2002-- $13,400

    Find assessor info on the county website

    Neighborhood: Alhambra

    Nearby schools

    GreatSchools rating
    Schools provided by the listing agent
    • Elementary: Madison Richard Simis School
    • Middle: Central High School
    • High: Central High School
    • District: Madison Elementary District

    Source: ARMLS. This data may not be complete. We recommend contacting the local school district to confirm school assignments for this home.

    Get pre-qualified for a loan
    At Zillow Home Loans, we can pre-qualify you in as little as 5 minutes with no impact to your credit score.

    An equal housing lender. NMLS #10287.