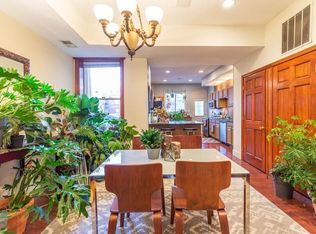
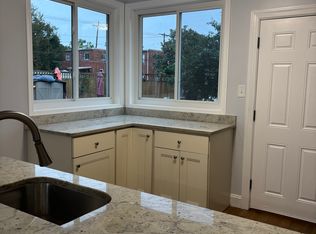
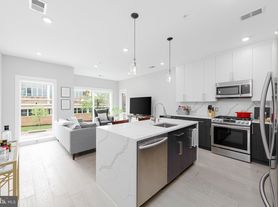
Nestled in the charming Park View subdivision, this exquisite residential lease offers a blend of modern elegance and traditional charm, perfect for those seeking a refined lifestyle. Built in 2018, this interior row townhouse showcases an impeccable design that emphasizes comfort and sophistication. Step inside to discover an open floor plan that seamlessly connects the living, dining, and kitchen areas, creating an inviting atmosphere ideal for both relaxation and entertaining. The rich wood flooring throughout adds warmth and character, while recessed lighting enhances the space, providing a soft glow that complements the home's aesthetic. The heart of this home is undoubtedly the gourmet kitchen, featuring a spacious island that invites culinary creativity. Outfitted with high-end stainless steel appliances, including a gas oven/range, dishwasher, and refrigerator, this kitchen is a chef's dream. The thoughtful layout ensures functionality without sacrificing style, making meal preparation a delight. Retreat to the luxurious primary suite, where tranquility reigns. The en-suite bathroom boasts elegant finishes and ample space, providing a private oasis for relaxation. Outside, the property is adorned with tasteful exterior lighting and well-maintained sidewalks, enhancing the overall curb appeal. The community offers common grounds, perfect for leisurely strolls or enjoying the outdoors. With a driveway for parking, convenience is at your fingertips. This home is not just about aesthetics; it also features essential modern conveniences, including in-unit laundry with a washer and dryer, a smoke detector, and an indoor sprinkler system for peace of mind. The association fee covers exterior building maintenance, lawn care, and snow removal, allowing you to enjoy a low-maintenance lifestyle. Available for lease starting September 22, 2026, with flexible terms ranging from 6 to 24 months, this property is ready to welcome you home. Experience the exclusive lifestyle that this Park View townhouse offers, where luxury meets comfort in every detail. Don't miss the opportunity to make this exquisite residence your own.
Townhouse for rent
Townhouse
Available now
Cats, dogs OK
Air conditioner, central air, electric
Dryer in unit laundry
Open parking parking
Forced air, natural gas
What's special
Driveway for parkingWell-maintained sidewalksLuxurious primary suiteGourmet kitchenRich wood flooring throughoutHigh-end stainless steel appliancesTasteful exterior lighting
- 28 days |
- -- |
- -- |
Zillow last checked:
Listing updated:
District law requires that a housing provider state that the housing provider will not refuse to rent a rental unit to a person because the person will provide the rental payment, in whole or in part, through a voucher for rental housing assistance provided by the District or federal government.
Travel times

Let’s turn your rent into credit progress
Build credit history with every on-time payment and get credit for the payment you’re already making.
Facts & features
Interior
Bedrooms & bathrooms
- Bedrooms: 2
- Bathrooms: 3
- Full bathrooms: 2
- 1/2 bathrooms: 1
Heating
- Forced Air, Natural Gas
Cooling
- Air Conditioner, Central Air, Electric
Appliances
- Included: Dishwasher, Dryer, Electric Water Heater, Garbage Disposal, Microwave Oven, Oven/Range - Gas, Refrigerator, Stainless Steel Appliance(s), Washer, Water Heater
- Laundry: Dryer In Unit, In Unit, Washer In Unit
Features
- 9'+ Ceilings, High Ceilings, Kitchen Island, Open Floorplan, Primary Bath(s), Recessed Lighting
- Flooring: Wood
Interior area
- Total interior livable area: 976 sqft
Property
Parking
- Parking features: Driveway, Open
- Has uncovered spaces: Yes
- Details: Contact manager
Features
- Exterior features: 9'+ Ceilings, Common Grounds, Lighting, Primary Bath(s), Unknown Soil Type
- Pool features: Contact manager
Details
- Parcel number: 30562005
Construction
Type & style
- Home type: Townhouse
- Architectural style: Traditional
- Property subtype: Townhouse
Materials
- Roof: Architectural Shingle
Condition
- Year built: 2018
Building
Management
- Pets allowed: Yes
Community & HOA
Community
- Features: Sidewalks, Street Lights
Location
- Region: Washington
Financial & listing details
- Lease term: Contact For Details
Nearby apartments for rent

Price history
| Date | Event | Price |
|---|---|---|
| 9/22/2026 | Listed for rent | $3,199$3/sqft |
Source: Bright MLS #DCDC2284434 Report a problem | ||
| 9/14/2026 | Listing removed | $580,000$594/sqft |
Source:  Bright MLS #DCDC2252714 Report a problem Bright MLS #DCDC2252714 Report a problem | ||
| 8/10/2026 | Price change | $580,000-2.5%$594/sqft |
Source: Bright MLS #DCDC2252714 Report a problem | ||
| 6/25/2026 | Price change | $595,000-4.8%$610/sqft |
Source: Bright MLS #DCDC2252714 Report a problem | ||
| 5/12/2026 | Listed for sale | $625,000-0.8%$640/sqft |
Source: Bright MLS #DCDC2252714 Report a problem | ||
| 4/26/2019 | Sold | $629,900$645/sqft |
Source: Agent Provided Report a problem | ||