Up to $10,000 towards closing costs with approved lender and attorney. Introducing West Knightdale's new Stoneriver community featuring a gorgeous clubhouse with a saltwater pool, indoor and outdoor lounge areas, fitness center, walking trails, and a playground. This beautiful community backs to the Neuse River basin offering serene views of mature woods. Welcome to the Landrum by Lennar. The home is situated on a desireable cul de sac homesite that faces views of mature woods. The Landrum offers a formal dining room and a spacious game room on the second floor. This spacious two-story home is an elevated twist on a classic design. The gourmet kitchen features 42'' white cabinets, quartz countertops, tile backsplash, and stainless-steel appliances. A formal dining room greets residents upon entry, while down the hall is a spacious open-plan living area with direct access to the screened porch. On the same level is a secluded bedroom that can host overnight guests. Occupying the top floor is a sprawling game room ideal for entertainment and gatherings, which is surrounded by three secondary bedrooms and the lavish owner's suite with a private bathroom. Excellent location with access to everything Raleigh has to offer - Major shopping, entertainment, recreation, restaurants, health care, and schools.
Sold for $549,690
$549,690
609 Hardin Hill Ln, Knightdale, NC 27545
5beds
2,619sqft
Single Family Residence, Residential
Built in 2024
0.26 Acres Lot
$520,500 Zestimate®
$210/sqft
$2,699 Estimated rent
Home value
$520,500
$494,000 - $547,000
$2,699/mo
Zestimate® history
Owner options
List your home for rent
$2,699/mo
Rent Zestimate®
Find your next renter with Zillow Rental Manager. Plus, with online applications, you can quickly screen prospective tenants – for free.
$2,699/mo
Rent Zestimate®
Refinance and save
$3,605/mo
Est. payment
Refinancing to a lower rate could help reduce your monthly payments and save thousands over the life of the loan.
$3,605/mo
Est. payment
Explore your selling options
Work with a Zillow partner agent
Leverage their expertise and Zillow's premium Showcase listings to get your home seen by more buyers.
Get startedList with your own agent
Get your home in front of millions of buyers by listing it on Zillow.
Learn how to do itSell it yourself
Take full control of how buyers see your home on Zillow by listing For Sale by Owner (FSBO).
List your homeWhat's special
Zillow last checked:
Listing updated:
Listed by:
Juan Leclair 919-280-1850,
Lennar Carolinas LLC,
Mario Keith Browne,
Lennar Carolinas LLC
Bought with:
Molly Propst, 170319
Long & Foster Real Estate INC/Raleigh
Source: Doorify MLS,MLS#: 10023581
Facts & features
Interior
Bedrooms & bathrooms
- Bedrooms: 5
- Bathrooms: 3
- Full bathrooms: 3
Heating
- Forced Air, Natural Gas
Cooling
- Central Air, Zoned
Appliances
- Included: Convection Oven, Dishwasher, Disposal, Gas Cooktop, Microwave, Plumbed For Ice Maker, Self Cleaning Oven, Tankless Water Heater, Vented Exhaust Fan, Oven
- Laundry: Electric Dryer Hookup, Laundry Room, Upper Level
Features
- Bathtub/Shower Combination, Crown Molding, Double Vanity, High Speed Internet, Open Floorplan, Quartz Counters, Smart Thermostat, Smooth Ceilings, Walk-In Closet(s), Walk-In Shower, Water Closet
- Flooring: Carpet, Ceramic Tile, Vinyl
- Windows: Double Pane Windows, Low-Emissivity Windows
- Has fireplace: No
- Common walls with other units/homes: No Common Walls
Interior area
- Total structure area: 2,619
- Total interior livable area: 2,619 sqft
- Finished area above ground: 2,619
- Finished area below ground: 0
Property
Parking
- Total spaces: 2
- Parking features: Attached, Concrete, Garage, Garage Door Opener, Garage Faces Front
- Attached garage spaces: 2
Features
- Levels: Two
- Stories: 2
- Patio & porch: Front Porch, Screened
- Exterior features: Rain Gutters
- Pool features: None, Community
- Spa features: None
- Fencing: None
- Has view: Yes
Lot
- Size: 0.26 Acres
- Features: Cleared, Landscaped, Open Lot
Details
- Additional structures: None
- Parcel number: 1733745191
- Zoning: GR8
- Special conditions: Standard
Construction
Type & style
- Home type: SingleFamily
- Architectural style: Transitional
- Property subtype: Single Family Residence, Residential
Materials
- Fiber Cement, HardiPlank Type, Stone Veneer
- Foundation: Slab
- Roof: Shingle
Condition
- New construction: Yes
- Year built: 2024
- Major remodel year: 2024
Details
- Builder name: Lennar
Utilities & green energy
- Sewer: Public Sewer
- Water: Public
- Utilities for property: Cable Available, Electricity Connected, Natural Gas Connected, Sewer Connected, Water Connected
Green energy
- Energy efficient items: Construction, Thermostat, Windows
Community & HOA
Community
- Features: Clubhouse, Playground, Pool, Sidewalks, Street Lights
- Subdivision: Stoneriver
HOA
- Has HOA: Yes
- Amenities included: Fitness Center, Playground, Pool, Trail(s)
- Services included: Internet
- HOA fee: $282 quarterly
Location
- Region: Knightdale
Financial & listing details
- Price per square foot: $210/sqft
- Tax assessed value: $480,652
- Annual tax amount: $4,620
- Date on market: 4/17/2024
- Road surface type: Asphalt
Price history
| Date | Event | Price |
|---|---|---|
| 8/16/2024 | Sold | $549,690$210/sqft |
Source:  Doorify MLS #10023581 Report a problem Doorify MLS #10023581 Report a problem | ||
| 5/27/2024 | Pending sale | $549,690$210/sqft |
Source: Doorify MLS #10023581 Report a problem | ||
| 5/5/2024 | Price change | $549,690-0.5%$210/sqft |
Source:  Lennar Homes Report a problem Lennar Homes Report a problem | ||
| 5/4/2024 | Price change | $552,690+0.5%$211/sqft |
Source: Lennar Homes Report a problem | ||
| 4/17/2024 | Price change | $549,690-0.9%$210/sqft |
Source: Doorify MLS #10023581 Report a problem | ||
| 4/13/2024 | Listed for sale | $554,690$212/sqft |
Source: Lennar Homes Report a problem | ||
Public tax history
| Year | Property taxes | Tax assessment |
|---|---|---|
| 2025 | $4,620 +438.4% | $480,652 +434.1% |
| 2024 | $858 +29.2% | $90,000 +50% |
| 2023 | $664 | $60,000 |
| 2022 | -- | $60,000 |
Find assessor info on the county website
Neighborhood: 27545
Nearby homes
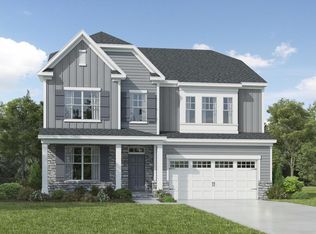
- $665,4305 bd4 ba3.4k sqft605 Harden Hill Ln, Knightdale, NC 27545New Construction
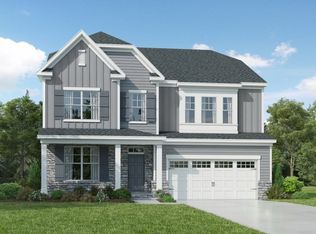
- $665,4305 bd4 ba3.4k sqft605 Hardin Hill Ln, Knightdale, NC 27545New Construction
- $555,0005 bd4 ba3k sqft613 Hardin Hill Ln, Knightdale, NC 27545Sold

- $513,7604 bd3 ba2.4k sqft617 Hardin Hill Ln, Knightdale, NC 27545Sold

- $608,0605 bd4 ba3k sqft601 Hardin Hill Ln, Knightdale, NC 27545Pending
- $564,6305 bd4 ba3k sqft621 Hardin Hill Ln, Knightdale, NC 27545Sold
- $492,5504 bd3 ba2.4k sqft629 Hardin Hill Ln, Knightdale, NC 27545Sold
- $499,9005 bd4 ba3k sqft633 Hardin Hill Ln, Knightdale, NC 27545Sold
Nearby schools
GreatSchools rating
- 5/10Hodge Road ElementaryGrades: PK-5Distance: 1.1 mi
- 3/10Neuse River MiddleGrades: 6-8Distance: 4.5 mi
- 3/10Knightdale HighGrades: 9-12Distance: 4.6 mi
Schools provided by the listing agent
- Elementary: Wake - Hodge Road
- Middle: Wake - Neuse River
- High: Wake - Knightdale
Source: Doorify MLS. This data may not be complete. We recommend contacting the local school district to confirm school assignments for this home.
Get a cash offer in 3 minutes
Find out how much your home could sell for in as little as 3 minutes with a no-obligation cash offer.
Estimated market value
$520,500
Get a cash offer in 3 minutes
Find out how much your home could sell for in as little as 3 minutes with a no-obligation cash offer.
Estimated market value
$520,500
- North Carolina
- Wake County
- Knightdale
- 27545
- 609 Hardin Hill Ln
Nearby cities
Nearby zip codes
Other Knightdale Topics
