
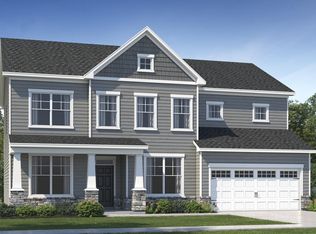
Introducing the Galvani - a stunning two-story home in the sought-after Stoneriver community by Lennar in Knightdale, NC. This spacious and thoughtfully designed residence blends modern comfort with timeless style. Situated on a private cul-de-sac lot with a peaceful wooded view, this home also features the last available 3-car garage opportunity in the community! The main floor offers an open-concept layout perfect for entertaining, featuring a large Great Room, a gourmet kitchen with ample counter space, and both casual and formal dining areas. A screened porch and patio extend the living space outdoors, creating the perfect setting for relaxing or hosting guests. A private study off the foyer makes working from home a breeze, while a first-floor guest bedroom and full bath add convenience and flexibility. Upstairs, you'll find four bedrooms--including a luxurious owner's suite with a retreat and spa-inspired bath--as well as a spacious game room, versatile loft, and a laundry room with cabinetry, utility sink, and natural light. Stoneriver offers resort-style amenities including a clubhouse, saltwater pool, fitness center, playground, and walking trails. Enjoy easy access to parks, local dining, and shopping in Downtown Knightdale--just 5 miles away. Located only 1 mile off I-87, commuting to Raleigh, Durham, and Research Triangle Park is a breeze. Don't miss your opportunity to own this exceptional home in one of Knightdale's most exciting new communities!
New construction
$665,430
605 Harden Hill Ln, Knightdale, NC 27545
5beds
3,454sqft
Single Family Residence, Residential
Built in 2026
0.37 Acres Lot
$663,100 Zestimate®
$193/sqft
$94/mo HOA
What's special
Versatile loftSpacious game roomPeaceful wooded viewPrivate cul-de-sac lotStunning two-story homeOpen-concept layoutLarge great room
- 95 days
- 81
- 5
Zillow last checked:
Listing updated:
Listed by:
Kristen Clark 919-337-9420,
Lennar Carolinas LLC
Source: Doorify MLS,MLS#: 10169698
Facts & features
Interior
Bedrooms & bathrooms
- Bedrooms: 5
- Bathrooms: 4
- Full bathrooms: 4
Heating
- Fireplace(s), Forced Air
Cooling
- Central Air
Appliances
- Included: Built-In Gas Oven, Cooktop, Dishwasher, Disposal, Microwave, Range Hood
- Laundry: Laundry Room
Features
- High Speed Internet, Open Floorplan, Quartz Counters, Smart Thermostat, Walk-In Closet(s)
- Flooring: Carpet, Vinyl, Tile
- Windows: Double Pane Windows, ENERGY STAR Qualified Windows
- Number of fireplaces: 1
- Common walls with other units/homes: No One Above
Interior area
- Total structure area: 3,454
- Total interior livable area: 3,454 sqft
- Finished area above ground: 3,454
- Finished area below ground: 0
Video & virtual tour
Property
Parking
- Total spaces: 5
- Parking features: Garage Faces Front
- Attached garage spaces: 3
- Uncovered spaces: 2
Features
- Levels: Two
- Stories: 2
- Patio & porch: Patio, Porch, Screened
- Exterior features: Private Yard
- Pool features: Community
- Has view: Yes
Lot
- Size: 0.37 Acres
- Features: Back Yard, Cul-De-Sac
Details
- Parcel number: 1733745240
- Special conditions: Standard
Construction
Type & style
- Home type: SingleFamily
- Architectural style: Transitional
- Property subtype: Single Family Residence, Residential
Materials
- Board & Batten Siding, Brick Veneer, Concrete, Fiber Cement, Stone Veneer
- Foundation: Concrete, Slab
- Roof: Shingle
Condition
- New construction: Yes
- Year built: 2026
- Major remodel year: 2026
Details
- Builder name: Lennar
Utilities & green energy
- Sewer: Public Sewer
- Water: Public
Green energy
- Energy efficient items: Appliances, Water Heater
Community & HOA
Community
- Features: Clubhouse, Curbs, Fitness Center, Playground, Pool, Sidewalks
- Subdivision: Stoneriver
HOA
- Has HOA: Yes
- Amenities included: Barbecue, Cabana, Fitness Center, Party Room, Playground, Pool, Trail(s)
- Services included: Internet
- HOA fee: $94 monthly
Location
- Region: Knightdale
Financial & listing details
- Price per square foot: $193/sqft
- Date on market: 5/26/2026
Estimated market value
$663,100
$630,000 - $696,000
$3,037/mo
Price history
| Date | Event | Price |
|---|---|---|
| 5/26/2026 | Listed for sale | $665,430$193/sqft |
Source:  Doorify MLS #10169698 Report a problem Doorify MLS #10169698 Report a problem | ||
Public tax history
Tax history is unavailable.
Monthly payment
Est. payment
Payment breakdown
Explore the cost of this home by adjusting the details. Changes won't be saved.Climate risks
Neighborhood: 27545
Nearby schools
Schools provided by the listing agent
- Elementary: Wake - Hodge Road Elementary
- Middle: Wake - Neuse River Middle
- High: Wake - Knightdale High
Source: Doorify MLS. This data may not be complete. We recommend contacting the local school district to confirm school assignments for this home.

Similar homes
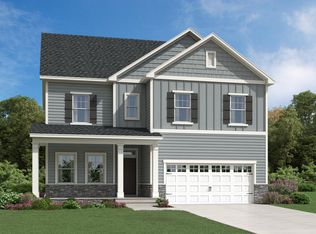
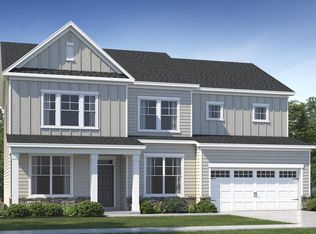
- $649,9995 bd4 ba3.4k sqft1548 Goldfinch Perch Ln, Knightdale, NC 27545For Sale By Owner
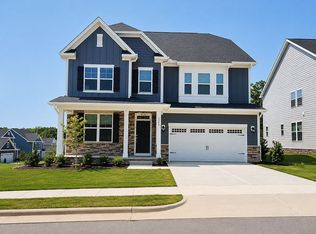
- $639,9995 bd5 ba3.5k sqft2024 Mayglass Dr, Knightdale, NC 27545New Construction
 Doorify MLS
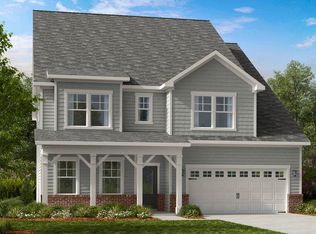
 - $569,9905 bd4 ba3k sqft953 Cassa Clubhouse Way, Knightdale, NC 27545New Construction
 MLS ID #10176293, Kristen Clark. Doorify MLS
 - $539,2355 bd4 ba3k sqft849 Cassa Clubhouse Way, Knightdale, NC 27545New Construction
 Doorify MLS
 - $639,9005 bd4 ba4.2k sqft1012 Whispering Creek Ct, Knightdale, NC 27545For SaleMLS ID #10184776, Samara Presley. Doorify MLS
- $465,0004 bd3 ba2.4k sqft1009 Dillon Lake Drive, Knightdale, NC 27545For Sale
 MLS ID #100598927, Jaclyn Smith, HomeTowne Realty. Hive MLS
 - $526,9605 bd4 ba3k sqft857 Cassa Clubhouse Way, Knightdale, NC 27545New ConstructionDoorify MLS
- $549,9995 bd5 ba2.7k sqft1021 Winter Haven Dr, Knightdale, NC 27545New ConstructionDoorify MLS
- $579,9995 bd4 ba3.2k sqft2040 Mayglass Dr, Knightdale, NC 27545New ConstructionDoorify MLS
- $447,0004 bd3 ba2.9k sqft1509 Lena Ln, Knightdale, NC 27545For SaleMLS ID #10185848, Stirling West. Doorify MLS
- $508,8805 bd3 ba2.6k sqft845 Cassa Clubhouse Way, Knightdale, NC 27545New ConstructionDoorify MLS
- $532,5004 bd3 ba2.8k sqft4001 Fern Cottage Ln, Knightdale, NC 27545For SaleMLS ID #10170365, Marion F Gatling. Doorify MLS
- $569,9995 bd5 ba2.8k sqft2032 Mayglass Dr, Knightdale, NC 27545New ConstructionDoorify MLS
- $539,9004 bd3 ba2.9k sqft1025 Princeton View Ln, Knightdale, NC 27545For SaleMLS ID #10174792, Zac Campbell. Doorify MLS
- $509,1555 bd3 ba2.6k sqft853 Cassa Clubhouse Way, Knightdale, NC 27545New ConstructionDoorify MLS
- $555,0005 bd4 ba3.4k sqft1012 Foggy Point Trl, Knightdale, NC 27545For SaleMLS ID #10177766, Daniel Gluckin. Doorify MLS
- $498,6555 bd3 ba2.6k sqft860 Cassa Clubhouse Way, Knightdale, NC 27545New ConstructionDoorify MLS
