Welcome to this beautifully maintained 4-bedroom residence in Knightdale, offering a thoughtful layout, modern upgrades, and inviting spaces perfect for everyday living and entertaining. Step inside to find hardwood flooring throughout the first floor, complemented by a formal dining room with an elegant coffered ceiling. The spacious family room features a gas-log fireplace, creating a cozy focal point for gatherings and quiet evenings at home. The kitchen is designed for both style and function, featuring granite countertops, stainless steel appliances, a raised breakfast bar, and a casual breakfast area ideal for relaxed meals. The gas range and dishwasher are fairly new, and the new refrigerator conveys with the home. A standout feature is the downstairs bedroom located near a full bath -- perfect as a second master suite, guest space, or in-law area. Upstairs, all bedrooms include built-in closet systems, offering exceptional organization and storage. Additional highlights include recessed lighting in the kitchen and loft, custom 2-inch blinds, and ceiling fans throughout, including on the screened porch for year-round comfort. The home also features a side-load 2-car garage with keypad entry, a linen closet, and conveys with an LG dual washer and dryer, including a secondary mini-washer for small loads. Situated on a desirable corner lot, this property is part of a community that offers access to a refreshing neighborhood pool -- perfect for summer days.
For sale
Price cut: $12.5K (6/19)
$532,500
4001 Fern Cottage Ln, Knightdale, NC 27545
4beds
2,861sqft
:
Get pre-qualified$3,182/mo
Single Family Residence, Residential
Built in 2014
10,018 Square Feet Lot
$524,900 Zestimate®
$186/sqft
$50/mo HOA
What's special
Gas-log fireplaceModern upgradesThoughtful layoutSpacious family roomRaised breakfast barGranite countertopsDesirable corner lot
- 77 days |
- 298 |
- 17 |
Zillow last checked:
Listing updated:
Listed by:
Marion F Gatling 919-302-1159,
Coldwell Banker HPW
Source: Doorify MLS,MLS#: 10170365
Facts & features
Interior
Bedrooms & bathrooms
- Bedrooms: 4
- Bathrooms: 3
- Full bathrooms: 3
Heating
- Fireplace(s), Forced Air, Natural Gas
Cooling
- Ceiling Fan(s), Central Air, Heat Pump
Appliances
- Included: Built-In Gas Range, Built-In Range, Dishwasher, Disposal, Dryer, Exhaust Fan, Free-Standing Gas Range, Free-Standing Refrigerator, Gas Range, Ice Maker, Microwave, Range, Refrigerator, Stainless Steel Appliance(s), Washer, Washer/Dryer, Water Heater
- Laundry: Inside, Laundry Room, Sink, Upper Level
Features
- Beamed Ceilings, Breakfast Bar, Ceiling Fan(s), Chandelier, Coffered Ceiling(s), Crown Molding, Double Vanity, Granite Counters, High Ceilings, Kitchen Island, Open Floorplan, Recessed Lighting, Separate Shower, Smooth Ceilings, Soaking Tub, Stone Counters, Tray Ceiling(s), Walk-In Closet(s), Walk-In Shower
- Flooring: Carpet, Ceramic Tile, Hardwood, Tile, Wood
- Windows: Blinds
- Number of fireplaces: 1
- Fireplace features: Family Room, Gas Log
- Common walls with other units/homes: No Common Walls
Interior area
- Total structure area: 2,861
- Total interior livable area: 2,861 sqft
- Finished area above ground: 2,861
- Finished area below ground: 0
Property
Parking
- Total spaces: 4
- Parking features: Attached, Basement, Driveway, Garage, Garage Door Opener, Garage Faces Side
- Attached garage spaces: 2
- Uncovered spaces: 2
Accessibility
- Accessibility features: Accessible Washer/Dryer
Features
- Levels: Two
- Stories: 2
- Patio & porch: Covered, Deck, Enclosed, Front Porch, Porch, Screened
- Exterior features: Rain Gutters
- Has view: Yes
- View description: Neighborhood
Lot
- Size: 10,018 Square Feet
- Dimensions: .23
- Features: Corner Lot
Details
- Parcel number: 173302882393000 0339897
- Zoning: GR8
- Special conditions: Standard
Construction
Type & style
- Home type: SingleFamily
- Architectural style: Traditional, Transitional
- Property subtype: Single Family Residence, Residential
Materials
- Brick, Fiber Cement
- Foundation: Raised
- Roof: Shingle
Condition
- New construction: No
- Year built: 2014
Utilities & green energy
- Sewer: Public Sewer
- Water: Public
- Utilities for property: Cable Available, Electricity Connected, Natural Gas Available, Natural Gas Connected, Sewer Connected, Water Connected
Community & HOA
Community
- Features: Clubhouse, Sidewalks, Street Lights, Suburban
- Subdivision: Princeton Manor
HOA
- Has HOA: Yes
- Amenities included: Playground, Pool
- Services included: Unknown
- HOA fee: $149 quarterly
Location
- Region: Knightdale
Financial & listing details
- Price per square foot: $186/sqft
- Tax assessed value: $518,344
- Annual tax amount: $4,981
- Date on market: 5/29/2026
- Road surface type: Paved
Estimated market value
$524,900
$499,000 - $551,000
$2,490/mo
Price history
| Date | Event | Price |
|---|---|---|
| 6/19/2026 | Price change | $532,500-2.3%$186/sqft |
Source:  Doorify MLS #10170365 Report a problem Doorify MLS #10170365 Report a problem | ||
| 5/29/2026 | Listed for sale | $545,000+87.3%$190/sqft |
Source: Doorify MLS #10170365 Report a problem | ||
| 4/17/2015 | Sold | $291,000+886.4%$102/sqft |
Source: Doorify MLS #1990350 Report a problem | ||
| 2/15/2013 | Sold | $29,500$10/sqft |
Source: Doorify MLS #1635437 Report a problem | ||
Public tax history
| Year | Property taxes | Tax assessment |
|---|---|---|
| 2025 | $4,981 +0.4% | $518,344 |
| 2024 | $4,962 +31% | $518,344 +52.2% |
| 2023 | $3,789 +3.5% | $340,475 |
| 2022 | $3,661 +4.8% | $340,475 |
| 2021 | $3,493 | $340,475 |
| 2020 | $3,493 +11.5% | $340,475 +25.8% |
| 2019 | $3,134 | $270,596 |
| 2018 | $3,134 +10% | $270,596 |
| 2017 | $2,848 +1.1% | $270,596 -0.3% |
| 2016 | $2,816 -16.8% | $271,283 +317.4% |
| 2015 | $3,383 | $65,000 |
Find assessor info on the county website
Monthly payment
Est. payment
Payment breakdown
Explore the cost of this home by adjusting the details. Changes won't be saved.Climate risks
Neighborhood: 27545
Nearby schools
GreatSchools rating
- 5/10Hodge Road ElementaryGrades: PK-5Distance: 0.6 mi
- 3/10Neuse River MiddleGrades: 6-8Distance: 3.7 mi
- 3/10Knightdale HighGrades: 9-12Distance: 4 mi
Schools provided by the listing agent
- Elementary: Wake - Hodge Road Elementary
- Middle: Wake - Neuse River Middle
- High: Wake - Knightdale High
Source: Doorify MLS. This data may not be complete. We recommend contacting the local school district to confirm school assignments for this home.

- $572,4004 bd4 ba3.1k sqft4003 Fern Cottage Ln, Knightdale, NC 27545Off Market
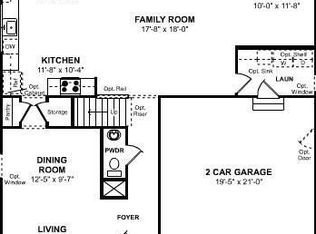
- $502,800-- bd2 ba2.9k sqft1005 Tapping Reeve Ct, Knightdale, NC 27545Off Market
- $593,7004 bd4 ba3.3k sqft4005 Fern Cottage Ln, Knightdale, NC 27545Off Market
- $570,7004 bd3 ba3.7k sqft1008 Tapping Reeve Ct, Knightdale, NC 27545Off Market
- $580,8005 bd3 ba3.5k sqft4002 Fern Cottage Ln, Knightdale, NC 27545Off Market
- $427,8004 bd3 ba2.2k sqft2001 Primrose Cottage Ln, Knightdale, NC 27545Off Market
- $416,7004 bd3 ba2.1k sqft1003 Tapping Reeve Ct, Knightdale, NC 27545Off Market
- $416,6003 bd3 ba2.1k sqft4004 Fern Cottage Ln, Knightdale, NC 27545Off Market
A local agent can set up tours, give advice and negotiate with sellers.
Similar homes
- $549,9004 bd3 ba2.8k sqft1013 Princeton View Ln, Knightdale, NC 27545For Sale

 MLS ID #10184875, Deb Brown. Doorify MLS
 - $539,9004 bd3 ba2.9k sqft1025 Princeton View Ln, Knightdale, NC 27545For Sale
 MLS ID #10174792, Zac Campbell. Doorify MLS
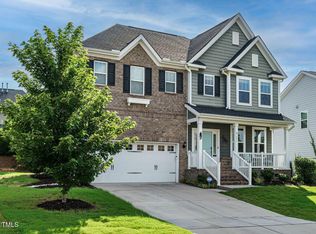
 - $532,9003 bd3 ba2.7k sqft1004 Dogwood Bloom Ln, Knightdale, NC 27545For Sale
 MLS ID #10164743, Patrick Lawson. Doorify MLS
 - $451,0004 bd3 ba2.9k sqft1509 Lena Ln, Knightdale, NC 27545For Sale
 MLS ID #10185848, Stirling West. Doorify MLS
 - $473,9955 bd3 ba2.5k sqft812 Beddingfield Dr, Knightdale, NC 27545For SaleMLS ID #10174092, David Wilson. Doorify MLS
- $425,0004 bd4 ba2.2k sqft2006 Peachtree Town Ln, Knightdale, NC 27545For SaleMLS ID #10185171, Mary Barnwell. Doorify MLS
- $499,5003 bd3 ba2.7k sqft1224 Brook Bluff Rd, Knightdale, NC 27545For SaleMLS ID #10178200, Sandra El Beaini. Doorify MLS
- $508,8805 bd3 ba2.6k sqft845 Cassa Clubhouse Way, Knightdale, NC 27545New ConstructionDoorify MLS
- $523,9605 bd4 ba3k sqft848 Cassa Clubhouse Way, Knightdale, NC 27545New ConstructionDoorify MLS
- $509,1555 bd3 ba2.6k sqft853 Cassa Clubhouse Way, Knightdale, NC 27545New ConstructionDoorify MLS
- $526,9605 bd4 ba3k sqft857 Cassa Clubhouse Way, Knightdale, NC 27545New ConstructionDoorify MLS
- $349,9003 bd3 ba2k sqft905 Mingo Pl, Knightdale, NC 27545For SaleMLS ID #10186255, Robert William Buesser. Doorify MLS
- $498,6555 bd3 ba2.6k sqft860 Cassa Clubhouse Way, Knightdale, NC 27545New ConstructionDoorify MLS
- from $547,9905 bd4 ba3.1k sqftEastman III Plan, Stoneriver : Classic Collection, Knightdale, NC 27545New ConstructionLennar Homes
- $487,3554 bd3 ba2.4k sqft864 Cassa Clubhouse Way, Knightdale, NC 27545New ConstructionDoorify MLS
- $475,0004 bd3 ba2.2k sqft608 Marsh Grass Drive, Raleigh, NC 27610For Sale
 MLS ID #100595192, Jemima Faugues, EXP Realty LLC - C. Hive MLS
 - $489,8554 bd3 ba2.4k sqft865 Cassa Clubhouse Way, Knightdale, NC 27545New ConstructionDoorify MLS
- from $458,9905 bd3 ba2.6k sqftLandrum III Plan, Stoneriver : Summit Collection, Knightdale, NC 27545New ConstructionLennar Homes
- $425,0004 bd3 ba2.8k sqft2116 Old Rosebud Dr, Knightdale, NC 27545For SaleMLS ID #10180186, Robert William Buesser. Doorify MLS
- from $531,9994 bd3 ba3.5k sqftWayland Plan, Silverstone Traditional, Knightdale, NC 27545New ConstructionTaylor Morrison
