LONG LAKE NEW CONSTRUCTION –PLAN 652
Welcome to 609 Juniper Heights Lane, a stunning new home in the sought-after Beacon Hill community, zoned to Waller ISD. This beautifully designed residence offers 5 spacious bedrooms, a private study, 3 full bathrooms, 1 half bath, and an oversized 3-car garage, providing the perfect blend of luxury, comfort, and functionality. Step inside to discover soaring high ceilings, abundant natural light, and an open-concept layout that creates an inviting atmosphere for both everyday living and entertaining. The private study offers the ideal space for working from home or a quiet retreat, while the expansive living area flows seamlessly into the kitchen and dining spaces. With its exceptional layout, impressive curb appeal, oversized 3-car garage, and expansive backyard, 609 Juniper Heights Lane is the perfect place to call home. Schedule your tour today and experience all that this incredible new construction home has to offer!
New construction
Price cut: $24K (11/4)
$484,990
609 Juniper Heights Ln, Waller, TX 77484
5beds
3,554sqft
Single Family Residence
Built in 2026
7,927 Square Feet Lot
$466,100 Zestimate®
$136/sqft
$58/mo HOA
What's special
Soaring high ceilingsExpansive backyardAbundant natural lightImpressive curb appealPrivate studyOpen-concept layout
- 57 days
- 16
- 2
Zillow last checked:
Listing updated:
Listed by:
Jared Turner 888-498-6815,
Long Lake Ltd
Source: HAR,MLS#: 36414817
Facts & features
Interior
Bedrooms & bathrooms
- Bedrooms: 5
- Bathrooms: 4
- Full bathrooms: 3
- 1/2 bathrooms: 1
Primary bedroom
- Level: First
- Area: 224
- Dimensions: 16x14
Bedroom
- Level: Second
- Area: 182
- Dimensions: 14x13
Bedroom
- Level: Second
- Area: 144
- Dimensions: 12x12
Bedroom
- Level: Second
- Area: 156
- Dimensions: 13x12
Bedroom
- Level: Second
- Area: 154
- Dimensions: 14x11
Dining room
- Level: First
- Area: 143
- Dimensions: 13x11
Family room
- Level: First
- Area: 288
- Dimensions: 18x16
Game room
- Level: Second
- Area: 304
- Dimensions: 19x16
Other
- Level: First
- Area: 156
- Dimensions: 13x12
Heating
- Natural Gas
Cooling
- Electric
Appliances
- Included: ENERGY STAR Qualified Appliances, Disposal, Gas Oven, Microwave, Free-Standing Range, Gas Range, Dishwasher
Features
- En-Suite Bath, Primary Bed - 1st Floor, Walk-In Closet(s)
- Flooring: Carpet, Tile
- Windows: Insulated/Low-E windows, Window Coverings
Interior area
- Total structure area: 3,554
- Total interior livable area: 3,554 sqft
Property
Parking
- Total spaces: 3
- Parking features: Attached, Oversized
- Attached garage spaces: 3
Features
- Stories: 2
- Patio & porch: Covered
- Exterior features: Sprinkler System
- Fencing: Back Yard
Lot
- Size: 7,927 Square Feet
- Features: Back Yard, Subdivided, 0 Up To 1/4 Acre
Details
- Parcel number: 374600004003000
Construction
Type & style
- Home type: SingleFamily
- Architectural style: Traditional
- Property subtype: Single Family Residence
Materials
- Brick, Cement Siding
- Foundation: Slab
- Roof: Composition
Condition
- New construction: Yes
- Year built: 2026
Details
- Builder name: Long Lake
Utilities & green energy
- Water: Water District
Green energy
- Energy efficient items: Thermostat, Lighting, HVAC>13 SEER
Community & HOA
Community
- Subdivision: Beacon Hill
HOA
- Has HOA: Yes
- HOA fee: $698 annually
Location
- Region: Waller
Financial & listing details
- Price per square foot: $136/sqft
- Tax assessed value: $38,250
- Annual tax amount: $251
- Date on market: 9/14/2026
- Listing terms: Cash,Conventional,FHA,VA Loan
- Road surface type: Concrete, Curbs
Estimated market value
$466,100
$443,000 - $489,000
$4,107/mo
Price history
| Date | Event | Price |
|---|---|---|
| 11/4/2026 | Price change | $484,990-4.7%$136/sqft |
Source:  HAR #36414817 Report a problem | ||
| 9/14/2026 | Listed for sale | $508,990$143/sqft |
Source: HAR #36414817 Report a problem | ||
Public tax history
| Year | Property taxes | Tax assessment |
|---|---|---|
| 2025 | $251 +17.4% | $38,250 +6% |
| 2024 | $214 | $36,077 |
Find assessor info on the county website
Monthly payment
Est. payment
Payment breakdown
Explore the cost of this home by adjusting the details. Changes won't be saved.Climate risks
Neighborhood: 77484
Nearby schools
Schools provided by the listing agent
- Elementary: Cure Elementary (Waller)
- Middle: Schultz Junior High School
- High: Waller High School
Source: HAR. This data may not be complete. We recommend contacting the local school district to confirm school assignments for this home.
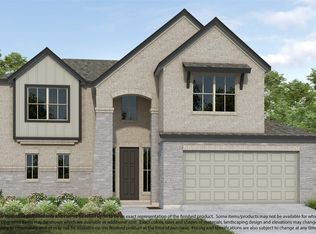
- $471,9905 bd4 ba3.1k sqft605 Juniper Heights Ln, Waller, TX 77484New Construction
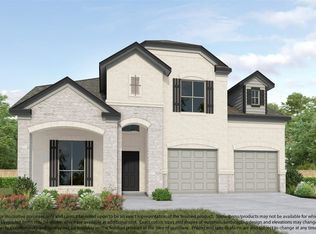
- $423,9905 bd4 ba3k sqft613 Juniper Heights Ln, Waller, TX 77484New Construction
- $38,250-- bd-- ba-- sqft609 Upper Meadow Ln, Waller, TX 77484Off Market
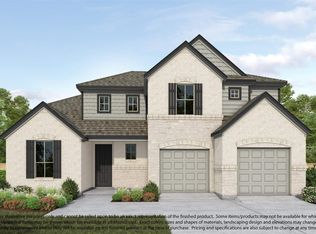
- $477,9904 bd4 ba3k sqft601 Juniper Heights Ln, Waller, TX 77484New Construction
Similar homes
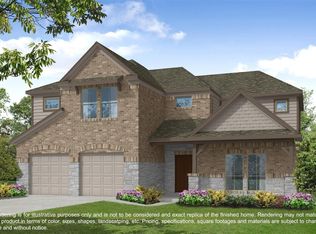
- $491,9905 bd4 ba3.4k sqft207 Upland Dr, Waller, TX 77484New Construction
 MLS ID #67916779, Jared Turner, Long Lake Ltd. HAR
- $471,9905 bd4 ba3.1k sqft605 Juniper Heights Ln, Waller, TX 77484New ConstructionMLS ID #71432938, Jared Turner, Long Lake Ltd. HAR
- $498,9905 bd4 ba3.5k sqft628 Rocky Bluff Way, Waller, TX 77484New Construction
 MLS ID #70199651, Jared Turner, Long Lake Ltd. HAR
- $477,9904 bd4 ba3k sqft601 Juniper Heights Ln, Waller, TX 77484New ConstructionMLS ID #20261403, Jared Turner, Long Lake Ltd. HAR
