LONG LAKE NEW CONSTRUCTION – Welcome to 608 Juniper Heights Lane, a beautifully crafted new home in the desirable Beacon Hill community, zoned to Waller ISD. Thoughtfully designed with both style and functionality in mind, this exceptional residence offers 5 spacious bedrooms, a private study, 3 full bathrooms, 1 half bath, and an attached 3-car tandem garage.
From the moment you step inside, you'll be impressed by the soaring high ceilings, abundant natural light, and spacious open-concept design that creates a bright and inviting atmosphere. The private study provides the perfect space for working from home, managing daily tasks, or creating a quiet retreat. The expansive living area flows seamlessly into the dining space and modern kitchen, making it ideal for entertaining guests or enjoying everyday life with family.
Don't miss your opportunity to own this stunning new construction home in Beacon Hill!
Pending
$424,990
608 Juniper Heights Ln, Waller, TX 77484
5beds
3,071sqft
Single Family Residence
Built in 2026
7,365 Square Feet Lot
$412,600 Zestimate®
$138/sqft
$55/mo HOA
What's special
Soaring high ceilingsAbundant natural lightIdeal for entertaining guestsPrivate studySpacious open-concept design
- 84 days
- 9
- 0
Likely to sell faster than
Zillow last checked:
Listing updated:
Listed by:
Jared Turner 888-498-6815,
Long Lake Ltd
Source: HAR,MLS#: 71047481
Facts & features
Interior
Bedrooms & bathrooms
- Bedrooms: 5
- Bathrooms: 4
- Full bathrooms: 3
- 1/2 bathrooms: 1
Rooms
- Room types: Family Room, Utility Room
Primary bathroom
- Features: Half Bath, Primary Bath: Double Sinks, Primary Bath: Separate Shower, Primary Bath: Soaking Tub, Secondary Bath(s): Tub/Shower Combo
Kitchen
- Features: Breakfast Bar, Kitchen Island, Kitchen open to Family Room, Pantry
Heating
- Natural Gas
Cooling
- Electric
Appliances
- Included: ENERGY STAR Qualified Appliances, Disposal, Gas Oven, Microwave, Free-Standing Range, Gas Range, Dishwasher
Features
- High Ceilings, En-Suite Bath, Primary Bed - 1st Floor, Walk-In Closet(s)
- Flooring: Carpet, Tile
- Windows: Insulated/Low-E windows, Window Coverings
Interior area
- Total structure area: 3,071
- Total interior livable area: 3,071 sqft
Property
Parking
- Total spaces: 3
- Parking features: Attached, Oversized, Tandem
- Attached garage spaces: 3
Features
- Stories: 2
- Patio & porch: Covered
Lot
- Size: 7,365 Square Feet
- Features: Back Yard, Subdivided, 0 Up To 1/4 Acre
Details
- Parcel number: 374600003013000
Construction
Type & style
- Home type: SingleFamily
- Architectural style: Traditional
- Property subtype: Single Family Residence
Materials
- Brick
- Foundation: Slab
- Roof: Composition
Condition
- New construction: Yes
- Year built: 2026
Details
- Builder name: Long Lake
Utilities & green energy
- Water: Water District
Green energy
- Energy efficient items: Thermostat, Lighting, HVAC>13 SEER
Community & HOA
Community
- Subdivision: Beacon Hill
HOA
- Has HOA: Yes
- HOA fee: $665 annually
Location
- Region: Waller
Financial & listing details
- Price per square foot: $138/sqft
- Tax assessed value: $38,250
- Annual tax amount: $251
- Date on market: 6/17/2026
- Listing terms: Cash,Conventional,FHA,VA Loan
- Road surface type: Concrete, Curbs
Estimated market value
$412,600
$392,000 - $433,000
$3,205/mo
Price history
| Date | Event | Price |
|---|---|---|
| 7/9/2026 | Pending sale | $424,990$138/sqft |
Source:  HAR #71047481 Report a problem HAR #71047481 Report a problem | ||
| 6/17/2026 | Listed for sale | $424,990$138/sqft |
Source: HAR #71047481 Report a problem | ||
Public tax history
| Year | Property taxes | Tax assessment |
|---|---|---|
| 2025 | $251 +17.4% | $38,250 +6% |
| 2024 | $214 | $36,077 |
Find assessor info on the county website
Monthly payment
Est. payment
Payment breakdown
Explore the cost of this home by adjusting the details. Changes won't be saved.Climate risks
Neighborhood: 77484
Nearby schools
Schools provided by the listing agent
- Elementary: Cure Elementary (Waller)
- Middle: Schultz Junior High School
- High: Waller High School
Source: HAR. This data may not be complete. We recommend contacting the local school district to confirm school assignments for this home.
- $466,600-- bd-- ba-- sqft612 Juniper Heights Ln, Waller, TX 77484Off Market
- $463,400-- bd-- ba-- sqft604 Juniper Heights Ln, Waller, TX 77484Off Market
- $491,9905 bd5 ba3.4k sqft616 Juniper Heights Ln, Waller, TX 77484New Construction

- $475,9905 bd5 ba3.6k sqft600 Juniper Heights Ln, Waller, TX 77484New Construction
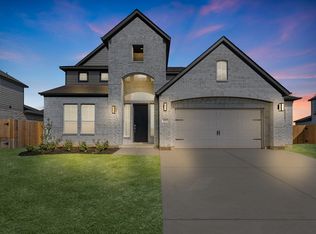
Similar homes
- $449,9904 bd3 ba2.5k sqft721 Cross Timbers Trce, Waller, TX 77484New Construction
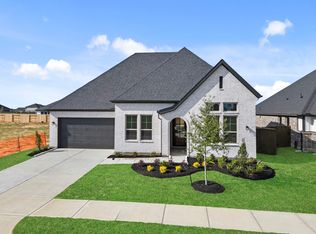 HAR
HAR - $429,9903 bd3 ba2.4k sqft216 Sandhill Grove Trl, Waller, TX 77484New Construction
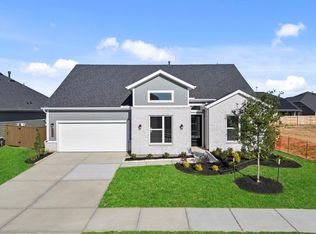 HAR
HAR - $439,9903 bd3 ba2.5k sqft621 Cross Timbers Trce, Waller, TX 77484New Construction
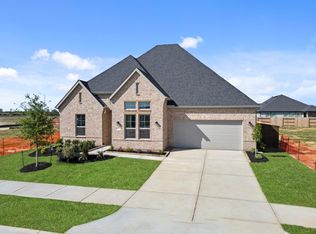 HAR
HAR - $475,9905 bd5 ba3.6k sqft600 Juniper Heights Ln, Waller, TX 77484New ConstructionMLS ID #29678116, Jared Turner, Long Lake Ltd. HAR
