LONG LAKE NEW CONSTRUCTION – Welcome to 600 Juniper Heights Lane in the beautiful Beacon Hill community, zoned to highly regarded Waller ISD. This stunning home offers 5 spacious bedrooms, 4 full bathrooms, 1 half bath, and an attached 2-car garage with additional storage space. Designed with both comfort and style in mind, the thoughtfully crafted floor plan features a private study with elegant French doors, soaring high ceilings, and an inviting fireplace that creates a warm focal point in the living area. The chef-inspired kitchen showcases under-cabinet lighting, stylish pendant lights, and opens seamlessly to the main living spaces, making it perfect for entertaining and everyday living. Durable tile flooring throughout the common areas adds both beauty and practicality.
Don't miss the opportunity to make this beautiful new construction home yours!
Call and schedule your showing today!
New construction
$524,760
600 Juniper Heights Ln, Waller, TX 77484
5beds
3,603sqft
:
Get pre-qualified$4,682/mo
Single Family Residence
Built in 2026
10,058 Square Feet Lot
$509,400 Zestimate®
$146/sqft
$53/mo HOA
What's special
Soaring high ceilingsChef-inspired kitchenUnder-cabinet lightingStylish pendant lights
- 39 days |
- 31 |
- 2 |
Zillow last checked:
Listing updated:
Listed by:
Jared Turner 888-498-6815,
Long Lake Ltd
Source: HAR,MLS#: 97328278
Facts & features
Interior
Bedrooms & bathrooms
- Bedrooms: 5
- Bathrooms: 5
- Full bathrooms: 4
- 1/2 bathrooms: 1
Rooms
- Room types: Family Room, Utility Room
Primary bathroom
- Features: Full Secondary Bathroom Down, Half Bath, Primary Bath: Double Sinks
Kitchen
- Features: Breakfast Bar, Kitchen open to Family Room, Under Cabinet Lighting, Walk-in Pantry
Heating
- Natural Gas
Cooling
- Electric
Appliances
- Included: ENERGY STAR Qualified Appliances, Disposal, Gas Oven, Microwave, Free-Standing Range, Gas Range, Dishwasher
Features
- 1 Bedroom Down - Not Primary BR, 3 Bedrooms Up, En-Suite Bath, Primary Bed - 1st Floor, Walk-In Closet(s)
- Flooring: Carpet, Tile
- Windows: Insulated/Low-E windows, Window Coverings
- Number of fireplaces: 1
Interior area
- Total structure area: 3,603
- Total interior livable area: 3,603 sqft
Property
Parking
- Total spaces: 2
- Parking features: Attached, Oversized
- Attached garage spaces: 2
Features
- Stories: 2
- Patio & porch: Covered
- Exterior features: Sprinkler System
- Fencing: Back Yard
Lot
- Size: 10,058 Square Feet
- Features: Back Yard, Subdivided, 0 Up To 1/4 Acre
Details
- Parcel number: 374600003015000
Construction
Type & style
- Home type: SingleFamily
- Architectural style: Traditional
- Property subtype: Single Family Residence
Materials
- Brick, Cement Siding
- Foundation: Slab
- Roof: Composition
Condition
- New construction: Yes
- Year built: 2026
Details
- Builder name: Long Lake
Utilities & green energy
- Water: Water District
Green energy
- Energy efficient items: Thermostat, Lighting, HVAC>13 SEER
Community & HOA
Community
- Subdivision: Beacon Hill
HOA
- Has HOA: Yes
- HOA fee: $633 annually
Location
- Region: Waller
Financial & listing details
- Price per square foot: $146/sqft
- Tax assessed value: $38,250
- Annual tax amount: $251
- Date on market: 6/18/2026
- Listing terms: Cash,Conventional,FHA,VA Loan
- Road surface type: Concrete, Curbs
Estimated market value
$509,400
$484,000 - $535,000
$3,489/mo
Price history
| Date | Event | Price |
|---|---|---|
| 6/18/2026 | Listed for sale | $524,760$146/sqft |
Source:  HAR #97328278 Report a problem HAR #97328278 Report a problem | ||
Public tax history
| Year | Property taxes | Tax assessment |
|---|---|---|
| 2025 | $251 +17.4% | $38,250 +6% |
| 2024 | $214 | $36,077 |
Find assessor info on the county website
Monthly payment
Est. payment
Payment breakdown
Explore the cost of this home by adjusting the details. Changes won't be saved.Climate risks
Neighborhood: 77484
Nearby schools
GreatSchools rating
- 5/10H T Jones Elementary SchoolGrades: PK-5Distance: 1.9 mi
- 5/10Schultz Junior High SchoolGrades: 6-8Distance: 1.7 mi
- 4/10Waller High SchoolGrades: 9-12Distance: 2.1 mi
Schools provided by the listing agent
- Elementary: Cure Elementary (Waller)
- Middle: Schultz Junior High School
- High: Waller High School
Source: HAR. This data may not be complete. We recommend contacting the local school district to confirm school assignments for this home.
- $464,400-- bd-- ba-- sqft604 Juniper Heights Ln, Waller, TX 77484Off Market
- $38,250-- bd-- ba-- sqft624 Rocky Bluff Way, Waller, TX 77484Off Market
- $567,6405 bd4 ba3.5k sqft628 Rocky Bluff Way, Waller, TX 77484New Construction

- $424,9905 bd4 ba3k sqft608 Juniper Heights Ln, Waller, TX 77484Pending
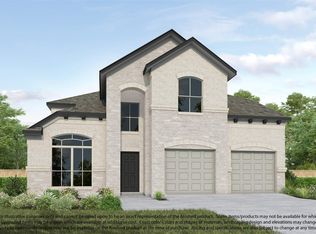
- $467,400-- bd-- ba-- sqft612 Ember Ridge Ct, Waller, TX 77484Off Market
- $---- bd-- ba-- sqft196 Upland Dr, Waller, TX 77484Sold
- $38,250-- bd-- ba-- sqft601 Juniper Heights Ln, Waller, TX 77484Off Market
- $467,400-- bd-- ba-- sqft612 Juniper Heights Ln, Waller, TX 77484Off Market
A local agent can set up tours, give advice and negotiate with sellers.
Similar homes
- $567,6405 bd4 ba3.5k sqft628 Rocky Bluff Way, Waller, TX 77484New ConstructionMLS ID #69728705, Jared Turner, Long Lake Ltd. HAR
- $419,4004 bd3 ba2.5k sqft32202 Green Ash Dr, Waller, TX 77484New Construction
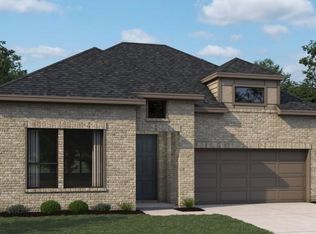 HAR
HAR - $524,9004 bd4 ba2.9k sqft2912 Golden Dust Dr, Katy, TX 77493New Construction
 MLS ID #5563858, Jimmy Franklin, eXp Realty LLC. HAR
 - $527,9004 bd3 ba3.3k sqft2920 Aurora Oaks Ln, Katy, TX 77493New Construction
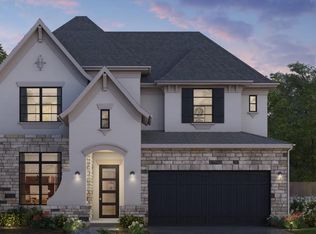 MLS ID #45506959, Jimmy Franklin, eXp Realty LLC. HAR
 - $549,9004 bd4 ba3k sqft1409 Swayze St, Magnolia, TX 77354New ConstructionHAR
- $524,9004 bd3 ba2.5k sqft18818 Jade Grove St, Hockley, TX 77447New ConstructionHAR
- $524,9004 bd3 ba2.5k sqft18914 Jade Grove St, Hockley, TX 77447New ConstructionHAR
- $501,9004 bd4 ba2.8k sqft2987 Tantara Dr, Katy, TX 77493New ConstructionMLS ID #71652278, Jimmy Franklin, eXp Realty LLC. HAR
- $497,9004 bd4 ba2.8k sqft2947 Tantara Dr, Katy, TX 77493New ConstructionMLS ID #55919009, Jimmy Franklin, eXp Realty LLC. HAR
- $559,9005 bd5 ba2.9k sqft18830 Ivory Laurel Ct, Hockley, TX 77447New ConstructionHAR
- $524,1454 bd3 ba2.4k sqft22615 Willow Thicket Way, Cypress, TX 77433New ConstructionMLS ID #31834578, Angeline Clark, Monarch Real Estate & Ranch. HAR
- $499,9004 bd3 ba2.6k sqft18703 Shamrock Isle Ct, Hockley, TX 77447New ConstructionHAR
- $599,9004 bd4 ba3.2k sqft1425 Swayze St, Magnolia, TX 77354New ConstructionHAR
- $523,9004 bd3 ba2k sqft11210 White Crownbeard Dr, Cypress, TX 77433New ConstructionMLS ID #19469249, Lee Jones, Perry Homes Realty, LLC. HAR
- $500,2554 bd4 ba2.5k sqft21218 Nolan Creek View Dr, Cypress, TX 77433New ConstructionMLS ID #71257103, Angeline Clark, Monarch Real Estate & Ranch. HAR
- $520,9004 bd3 ba2.7k sqft14814 Whistling Duck Ln, Magnolia, TX 77354New ConstructionHAR
- $631,9004 bd4 ba3k sqft16627 Blissful Day Way, Hockley, TX 77447New ConstructionHAR
- $489,9004 bd3 ba2.5k sqft18822 Jade Grove St, Hockley, TX 77447New ConstructionHAR
- $399,2904 bd3 ba2.3k sqft21226 Natalia Grv, Magnolia, TX 77355New ConstructionHAR
- $582,9004 bd3 ba2.3k sqft12211 Big Pine Creek Dr, Cypress, TX 77433New ConstructionHAR
