Hot off the presses! This beautiful single-wide home features 3 bedrooms, 2 bathrooms, a large fenced yard (already approved by the Park), and a 10x12 storage shed for all your extras. Live comfortably with central heat and air, open-concept living spaces, and spacious rooms throughout. The primary bedroom offers plenty of space for all your furniture along with a walk-in closet. Relax in the luxurious primary bathroom featuring a soaker tub and separate shower. Picture yourself entertaining friends on the gorgeous deck and brick patio while enjoying a summer BBQ. The spacious fenced yard is perfect for pets, kids, sprinklers, and all the fun outdoor toys with plenty of room to spread out. Need space for lawn darts or backyard games? You’ve got it here! And yes, the hail may have done a number on the roof — but that means you benefit from a brand-new Class 4, 130 mph wind-rated roof for added peace of mind. Don’t miss out on this beauty! Park rules and regulations apply, so give us a call, schedule your tour, fall in love, and get approved to occupy today! Enjoy the outdoors in the large fenced yard with a 10x12 storage shed for all your extras. A huge deck and additional block patio area provide plenty of space for relaxing or entertaining while taking in the Wyoming weather. Additional perks include two off-street parking spaces plus extra on-street parking. Located in the desirable South Park Subdivision—all potential buyers must apply for park residency. Call today to schedule your private showing! Accepting Back-up offers!!!!!!!!
For sale
$106,900
609 Little Valley Trl, Cheyenne, WY 82007
3beds
1,140sqft
Mobile Home, Residential
Built in 2021
-- sqft lot
$-- Zestimate®
$94/sqft
$-- HOA
What's special
Spacious rooms throughoutOpen-concept living spacesLarge fenced yardBrick patioGorgeous deckCentral heat and air
- 129 days
- 281
- 13
Zillow last checked:
Listing updated:
Listed by:
Sam Van Riper 307-331-1770,
Bear Paw Realty, LLC
Source: Cheyenne BOR,MLS#: 100721
Facts & features
Interior
Bedrooms & bathrooms
- Bedrooms: 3
- Bathrooms: 2
- Full bathrooms: 2
- Main level bathrooms: 2
Primary bedroom
- Level: Main
- Area: 168
- Dimensions: 14 x 12
Bedroom 2
- Level: Main
- Area: 126
- Dimensions: 14 x 9
Bedroom 3
- Level: Main
- Area: 99
- Dimensions: 11 x 9
Bathroom 1
- Features: Full
- Level: Main
Bathroom 2
- Features: Full
- Level: Main
Dining room
- Level: Main
- Area: 63
- Dimensions: 9 x 7
Kitchen
- Level: Main
- Area: 126
- Dimensions: 14 x 9
Living room
- Level: Main
- Area: 210
- Dimensions: 15 x 14
Heating
- Forced Air, Natural Gas
Cooling
- Central Air
Appliances
- Included: Dishwasher, Microwave, Range, Refrigerator
- Laundry: Main Level
Features
- Eat-in Kitchen, Pantry, Separate Dining, Walk-In Closet(s), Main Floor Primary
- Flooring: Laminate
- Basement: None
- Has fireplace: No
- Fireplace features: None
Interior area
- Total structure area: 1,140
- Total interior livable area: 1,140 sqft
- Finished area above ground: 1,140
Property
Parking
- Parking features: No Garage
Accessibility
- Accessibility features: None
Features
- Patio & porch: Deck, Patio
- Fencing: Front Yard
Details
- Additional structures: Utility Shed, Outbuilding
- Parcel number: 51501167661750
Construction
Type & style
- Home type: MobileManufactured
- Property subtype: Mobile Home, Residential
Materials
- Wood/Hardboard
- Foundation: None (non-permanent)
- Roof: Composition/Asphalt
Condition
- New construction: No
- Year built: 2021
Utilities & green energy
- Electric: Black Hills Energy
- Gas: Black Hills Energy
- Sewer: City Sewer
- Water: Public
- Utilities for property: Cable Connected
Green energy
- Energy efficient items: Thermostat
Community & HOA
Community
- Subdivision: South Fork
HOA
- Services included: Trash
Location
- Region: Cheyenne
Financial & listing details
- Price per square foot: $94/sqft
- Tax assessed value: $12,449
- Annual tax amount: $548
- Price range: $106.9K - $106.9K
- Date on market: 5/8/2026
- Listing agreement: N
- Listing terms: Cash,Other
- Inclusions: Dishwasher, Microwave, Range/Oven, Refrigerator, Window Coverings
- Exclusions: N
- Body type: Single Wide
Estimated market value
Not available
Estimated sales range
Not available
Not available
Price history
| Date | Event | Price |
|---|---|---|
| 6/25/2026 | Listed for sale | $106,900$94/sqft |
Source:  Cheyenne BOR #100721 Report a problem Cheyenne BOR #100721 Report a problem | ||
| 6/14/2026 | Pending sale | $106,900$94/sqft |
Source: Cheyenne BOR #100721 Report a problem | ||
| 5/8/2026 | Listed for sale | $106,900-2.8%$94/sqft |
Source: Cheyenne BOR #100721 Report a problem | ||
| 4/1/2026 | Listing removed | $110,000$96/sqft |
Source: Cheyenne BOR #98888 Report a problem | ||
| 10/20/2025 | Listed for sale | $110,000+11.1%$96/sqft |
Source: Cheyenne BOR #98888 Report a problem | ||
| 8/31/2023 | Sold | -- |
Source: Cheyenne BOR #88601 Report a problem | ||
| 8/21/2023 | Pending sale | $99,000$87/sqft |
Source: Cheyenne BOR #88601 Report a problem | ||
| 7/10/2023 | Price change | $99,000-5.7%$87/sqft |
Source: Cheyenne BOR #88601 Report a problem | ||
| 6/16/2023 | Price change | $105,000-1.9%$92/sqft |
Source: Cheyenne BOR #88601 Report a problem | ||
| 5/2/2023 | Price change | $107,000-1.8%$94/sqft |
Source: Cheyenne BOR #88601 Report a problem | ||
| 4/10/2023 | Listed for sale | $109,000$96/sqft |
Source: Cheyenne BOR #88601 Report a problem | ||
| 4/3/2023 | Pending sale | $109,000$96/sqft |
Source: Cheyenne BOR #88601 Report a problem | ||
| 3/21/2023 | Price change | $109,000-0.5%$96/sqft |
Source: Cheyenne BOR #88601 Report a problem | ||
| 3/7/2023 | Price change | $109,500-0.5%$96/sqft |
Source: Cheyenne BOR #88601 Report a problem | ||
| 2/8/2023 | Price change | $110,000-4.3%$96/sqft |
Source: Cheyenne BOR #88601 Report a problem | ||
| 1/11/2023 | Listed for sale | $115,000$101/sqft |
Source: Cheyenne BOR #88601 Report a problem | ||
Public tax history
| Year | Property taxes | Tax assessment |
|---|---|---|
| 2020 | $89 -9.6% | $1,183 -9.9% |
| 2019 | $99 -3.7% | $1,313 -4.6% |
| 2018 | $103 -12.3% | $1,376 -11.5% |
| 2017 | $117 -12.4% | $1,555 -12.4% |
| 2016 | $133 | $1,775 -7.1% |
| 2015 | $133 -15.7% | $1,911 -13.5% |
| 2014 | $158 | $2,208 -2.6% |
| 2013 | -- | $2,266 -5.1% |
| 2012 | -- | $2,389 -4.7% |
| 2011 | -- | $2,508 -3.5% |
| 2010 | -- | $2,599 |
Find assessor info on the county website
Monthly payment
Climate risks
Neighborhood: 82007
- $114,6004 bd2 ba2.4k sqft701 Little Valley Trl, Cheyenne, WY 82007Off Market
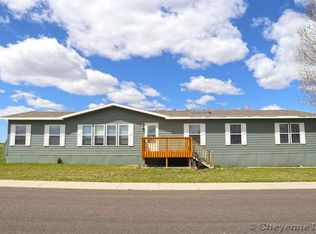
- $100,400-- bd2 ba1k sqft705 Little Valley Trl #322, Cheyenne, WY 82007Off Market
- $90,600-- bd2 ba1.7k sqft709 Little Valley Trl, Cheyenne, WY 82007Off Market
- $130,000-- bd2 ba1.5k sqft713 Little Valley Trl #320, Cheyenne, WY 82007Off Market
Similar homes
- $105,0003 bd2 ba1k sqft705 Little Valley Trl, Cheyenne, WY 82007For Sale

 MLS ID #101808, Amber Callison, RE/MAX Capitol Properties. Cheyenne BOR
 - $134,9003 bd2 ba1.2k sqft309 Julianna Rd, Cheyenne, WY 82007For Sale
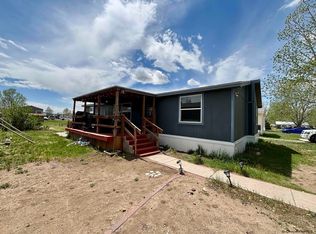 MLS ID #100832, Nidia Martinez-Orozco, Selling Homes Network. Cheyenne BOR
 - $85,9003 bd2 ba1.3k sqft718 Dallas Rd, Cheyenne, WY 82007For Sale
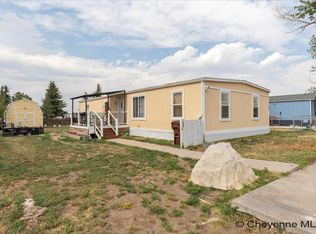 MLS ID #101245, Sharla Stratton, RE/MAX Capitol Properties. Cheyenne BOR
 - $75,0003 bd2 ba1.2k sqft600 Julianna Rd, Cheyenne, WY 82007For Sale
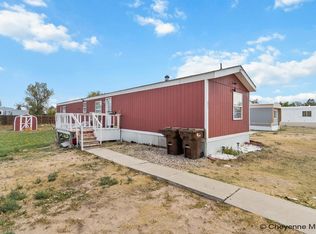 MLS ID #101756, Amber Callison, RE/MAX Capitol Properties. Cheyenne BOR
 - $69,0003 bd1 ba840 sqft608 Little Valley Trl, Cheyenne, WY 82007For SaleMLS ID #102025, Amber Callison, RE/MAX Capitol Properties. Cheyenne BOR
- $79,0003 bd2 ba1.2k sqft300 E Prosser Rd #130, Cheyenne, WY 82007For SaleMLS ID #100765, Codee Dalton, #1 Properties. Cheyenne BOR
- $90,0003 bd2 ba1.5k sqft300 E Prosser Rd Lot 57, Cheyenne, WY 82007For SaleMLS ID #99907, Andrea Arenas, Pine Rock Realty. Cheyenne BOR
- $70,0003 bd2 ba1k sqft1500 Avenue C Lot 35, Cheyenne, WY 82007For SaleMLS ID #101615, Mary Knox, Coldwell Banker, The Property Exchange. Cheyenne BOR
- $85,0003 bd2 ba1.2k sqft300 E Prosser Rd Lot 148, Cheyenne, WY 82007For SaleMLS ID #101034, Jased Gracia, Selling Homes Network. Cheyenne BOR
