3812 Walker Ln, Cheyenne, WY 82001 3 Bedrooms | 2 Bathrooms | 1,087 Sq. Ft. | Built in 2025 Built in 2025 and move-in ready, this modern manufactured home combines smart-home technology, central A/C, comfortable single-level living, and valuable outdoor storage. The thoughtfully designed layout includes 3 bedrooms, 2 bathrooms, a private primary suite, and inviting spaces for relaxing or entertaining. The 11x14 living room flows into a separate dining area, creating a comfortable setting for everyday living and gatherings. The 10x14 kitchen offers ample storage and includes Samsung appliances—refrigerator, range/oven, and dishwasher—with smart-home capabilities that add convenience to daily routines. The 11x14 primary bedroom features a private en-suite bathroom, while two additional bedrooms provide flexibility for guests, a home office, hobbies, or other needs. A dedicated main-level laundry area adds practicality, and the smart thermostat, smart water heater, natural gas forced-air heating, and central A/C support year-round comfort. Enjoy the outdoors from the porch, deck, or patio, with plenty of options for relaxing or hosting guests. The 10x12 storage shed, built by Teton Structures, provides valuable space for tools, seasonal belongings, and outdoor equipment. Included Vivint security equipment offers added peace of mind, with camera doorbells at both the front and back doors and a security camera covering the front of the home and driveway. Connected to city water and sewer, this home delivers modern functionality, comfortable living spaces, and useful extras in a manageable footprint. Schedule your showing to see how easily it can fit your lifestyle.
For sale
$149,000
312 Walker Ln, Cheyenne, WY 82007
3beds
1,087sqft
City Residential, Residential
Built in 2025
1,087 Square Feet Lot
$-- Zestimate®
$137/sqft
$-- HOA
What's special
Comfortable single-level livingSmart-home technologyAmple storageValuable outdoor storageSmart water heaterPrivate en-suite bathroomSeparate dining area
- 1 day
- 220
- 21
Zillow last checked:
Listing updated:
Listed by:
JP Fluellen 307-772-1184,
Real Broker, LLC
Source: Cheyenne BOR,MLS#: 102109
Facts & features
Interior
Bedrooms & bathrooms
- Bedrooms: 3
- Bathrooms: 2
- Full bathrooms: 1
- 3/4 bathrooms: 1
- Main level bathrooms: 2
Primary bedroom
- Level: Main
- Area: 154
- Dimensions: 11 x 14
Bedroom 2
- Level: Main
- Area: 80
- Dimensions: 8 x 10
Bedroom 3
- Level: Main
- Area: 112
- Dimensions: 8 x 14
Bathroom 1
- Features: 3/4
- Level: Main
Bathroom 2
- Features: Full
- Level: Main
Dining room
- Level: Main
- Area: 63
- Dimensions: 7 x 9
Kitchen
- Level: Main
- Area: 140
- Dimensions: 10 x 14
Living room
- Level: Main
- Area: 154
- Dimensions: 11 x 14
Heating
- Forced Air, Natural Gas
Cooling
- Central Air
Appliances
- Included: Dishwasher, Range, Refrigerator
- Laundry: Main Level
Features
- Separate Dining
Interior area
- Total structure area: 1,087
- Total interior livable area: 1,087 sqft
- Finished area above ground: 1,087
Property
Parking
- Parking features: No Garage
Accessibility
- Accessibility features: None
Features
- Patio & porch: Deck, Patio, Porch
Lot
- Size: 1,087 Square Feet
- Dimensions: 1087
Details
- Additional structures: Outbuilding
- Parcel number: 54067126005130
Construction
Type & style
- Home type: SingleFamily
- Property subtype: City Residential, Residential
Materials
- Wood/Hardboard
- Foundation: None (non-permanent)
- Roof: Composition/Asphalt
Condition
- New construction: No
- Year built: 2025
Utilities & green energy
- Electric: Black Hills Energy
- Gas: Black Hills Energy
- Sewer: City Sewer
- Water: Public
Green energy
- Energy efficient items: Ceiling Fan
Community & HOA
Community
- Subdivision: Hillside Manor
HOA
- Services included: Trash, Sewer, Water
Location
- Region: Cheyenne
Financial & listing details
- Price per square foot: $137/sqft
- Tax assessed value: $11,095
- Annual tax amount: $79
- Price range: $149K - $149K
- Date on market: 9/15/2026
- Listing agreement: N
- Listing terms: Cash,Conventional
- Inclusions: Dishwasher, Range/Oven, Refrigerator
- Exclusions: N
- Body type: Single Wide
Estimated market value
Not available
Estimated sales range
Not available
Not available
Price history
| Date | Event | Price |
|---|---|---|
| 9/15/2026 | Listed for sale | $149,000$137/sqft |
Source:  Cheyenne BOR #102109 Report a problem Cheyenne BOR #102109 Report a problem | ||
Public tax history
| Year | Property taxes | Tax assessment |
|---|---|---|
| 2024 | $79 +1.5% | $1,054 +1.3% |
| 2023 | $78 +15.2% | $1,040 +17.6% |
| 2022 | $68 +15.4% | $884 +16.8% |
| 2021 | $59 +73.7% | $757 +69% |
| 2020 | $34 -0.9% | $448 -1.3% |
| 2019 | $34 +7.1% | $454 +6.1% |
| 2018 | $32 -0.7% | $428 +0.2% |
| 2017 | $32 +1.9% | $427 +1.9% |
| 2016 | $32 | $419 +1.7% |
| 2015 | $32 +5.9% | $412 -0.7% |
| 2014 | $30 | $415 +7.5% |
| 2013 | -- | $386 +3.2% |
| 2012 | -- | $374 +3.9% |
| 2011 | -- | $360 +3.2% |
| 2010 | -- | $349 |
Find assessor info on the county website
Monthly payment
Est. payment
Payment breakdown
Explore the cost of this home by adjusting the details. Changes won't be saved.Climate risks
Neighborhood: 82007
Similar homes
- $167,2502 bd1 ba938 sqft811 Broken Wheel Ct, Cheyenne, WY 82007For Sale
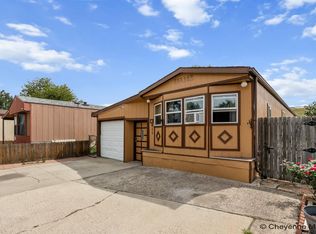
 MLS ID #102082, Lisa Somerville-Bennett, Coldwell Banker, The Property Exchange. Cheyenne BOR
 - $175,0003 bd2 ba1k sqft408 Williams St, Cheyenne, WY 82007For Sale
 MLS ID #98574, Larissa Barrett, Selling Homes Network. Cheyenne BOR
 - $134,9003 bd2 ba1.2k sqft309 Julianna Rd, Cheyenne, WY 82007For Sale
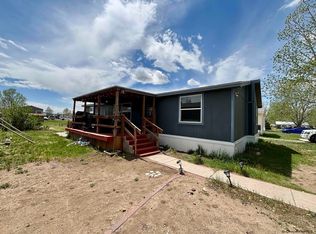 MLS ID #100832, Nidia Martinez-Orozco, Selling Homes Network. Cheyenne BOR
 - from $154,0001 bd1 ba950 sqftAshford-A (Handicap Adaptable) Plan, Village Cooperative of Cheyenne (Active Adults 62+), Cheyenne, WY 82009New Construction
 Village Cooperative
 - $105,0003 bd2 ba1k sqft705 Little Valley Trl, Cheyenne, WY 82007For SaleMLS ID #101808, Amber Callison, RE/MAX Capitol Properties. Cheyenne BOR
- $106,9003 bd2 ba1.1k sqft609 Little Valley Trl, Cheyenne, WY 82007For SaleMLS ID #100721, Sam Van Riper, Bear Paw Realty, LLC. Cheyenne BOR
- $199,9003 bd1 ba970 sqft513 W 6th St, Cheyenne, WY 82007For SaleMLS ID #101915, Nikki Dishneau, eXp Realty, LLC. Cheyenne BOR
- $75,0003 bd2 ba1.2k sqft600 Julianna Rd, Cheyenne, WY 82007For SaleMLS ID #101756, Amber Callison, RE/MAX Capitol Properties. Cheyenne BOR
- $85,9003 bd2 ba1.3k sqft718 Dallas Rd, Cheyenne, WY 82007For SaleMLS ID #101245, Sharla Stratton, RE/MAX Capitol Properties. Cheyenne BOR
- $89,0003 bd2 ba1.2k sqft300 E Prosser Rd Lot 136, Cheyenne, WY 82007For SaleMLS ID #100939, Vicki Sopr, #1 Properties. Cheyenne BOR
- $79,0003 bd2 ba1.2k sqft300 E Prosser Rd #130, Cheyenne, WY 82007For SaleMLS ID #100765, Codee Dalton, #1 Properties. Cheyenne BOR
- $90,0003 bd2 ba1.5k sqft300 E Prosser Rd Lot 57, Cheyenne, WY 82007For SaleMLS ID #99907, Andrea Arenas, Pine Rock Realty. Cheyenne BOR
- $85,0003 bd2 ba1.2k sqft300 E Prosser Rd Lot 148, Cheyenne, WY 82007For SaleMLS ID #101034, Jased Gracia, Selling Homes Network. Cheyenne BOR
- $199,0001 bd1 ba1.1k sqft2510 Maxwell Ave, Cheyenne, WY 82001For SaleMLS ID #101702, Cara Vredenburg, Aspire Realty. Cheyenne BOR
